3006 Coachwood Crescent
Lavington, Coldstream, BC, V1B3Y4
Listed by RE/MAX Priscilla
$2,380,000
- 6 bedrooms
- 6 bathrooms
- 3 parking
- 8155 sq ft
Listed 89 days ago · MLS® 10395186
About this home
Quality, elegance, comfort, unimpeded views and privacy – all timeless qualities of this state-of-the-art home! Set on 1.12 naturally treed acres with sweeping view over the Coldstream Valley to the mountains beyond. Whisper Ridge estates is an exclusive country neighbourhood with acres of common area for hiking, biking, and riding! The floor plan of this 8155 sq ft home is pure perfection for family comfort and elegant entertaining. In 2004, master builder, SanMarc homes combined impressive timbers, stone, hardwoods, and solid wood doors and trim to unite the sprawling open floor plan and the majestic views. The post & beam great room offers gourmet kitchen with wine room and butlers pantry, gracious dining areas and sitting areas around the stone gas fireplace. Take your morning coffee in the sunroom! The west wing encompasses the primary bedroom, decadent ensuite and office while two guest bedrooms with ensuites enjoy the privacy of the east wing. The lower level offers 3 more spacious family bedrooms with baths, recreation room with full bar and walk-out to the salt-water pool and patios! Full theatre room too. Security. Oversized 3 car garage, This home comes fully furnished! Every piece off furniture was carefully selected for this home and will remain – ready for your immediate enjoyment! Peaceful quiet just 15 min from the City of Vernon, Vernon, General Hospital and all amenities (id:66966)
Details
- Type
- Detached
- Style
- Ranch
- Size
- 8155 sq ft
- Basement
- Partial
- Garage
- Garage
- Property tax
- $11,358
- Maintenance fee
- $85/month
- Neighbourhood
- Lavington
- Municipality
- Coldstream
Interior
- Fireplace
- Gas
Heating, cooling and services
- Heating
- Forced air, See remarks
- Air conditioning
- Central air conditioning
- Water and sewer
- Septic tank
Building and exterior
- Style
- Ranch
- Year built
- 2004
- Roof
- Tile
- Pool
- Inground pool
Parking
- Total parking
- 3
- Driveway and parking
- Attached Garage
Rooms
| Room | Level | Size | Features |
|---|---|---|---|
| Utility room | Lower level | 20'8'' x 15'11'' | |
| 5pc Bathroom | Lower level | 14'1'' x 7'8'' | |
| 4pc Ensuite bath | Lower level | 12'0'' x 8'6'' | |
| Other | Lower level | 11'1'' x 9'3'' | |
| Bedroom | Lower level | 18'4'' x 13'3'' | |
| Bedroom | Lower level | 14'1'' x 12'0'' | |
| Bedroom | Lower level | 15'1'' x 15'0'' | |
| Media | Lower level | 16'4'' x 16'5'' | |
| Recreation room | Lower level | 24'5'' x 31'9'' | |
| 4pc Ensuite bath | Second level | 9'6'' x 6'0'' | |
| 4pc Ensuite bath | Second level | 9'6'' x 6'0'' | |
| Bedroom | Second level | 14'7'' x 21'8'' | |
| Bedroom | Second level | 21'8'' x 19'6'' | |
| Wine Cellar | Main level | 7'8'' x 10'4'' | |
| Sunroom | Main level | 8'6'' x 13'7'' | |
| Pantry | Main level | 11' x 56'10'' | |
| Office | Main level | 12'2'' x 14'2'' | |
| Office | Main level | 14'8'' x 12'8'' | |
| Laundry room | Main level | 14'8'' x 12'2'' | |
| Exercise room | Main level | 10'9'' x 9'9'' | |
| 5pc Ensuite bath | Main level | 160' x 18' | |
| 2pc Bathroom | Main level | 5'6'' x 9'8'' | |
| Primary Bedroom | Main level | 27'3'' x 19'1'' | |
| Dining room | Main level | 15'6'' x 21'7'' | |
| Foyer | Main level | 13'2'' x '4'' | |
| Living room | Main level | 26'3'' x 24'11'' | |
| Kitchen | Main level | 26'5'' x 28'0'' |
Location
Location is approximate. See nearby homes on the map
Listed by RE/MAX Priscilla.

REALTOR®, REALTORS®, and the REALTOR® logo are certification marks that are owned by REALTOR® Canada Inc. and licensed exclusively to The Canadian Real Estate Association (CREA). These certification marks identify real estate professionals who are members of CREA and who must abide by CREA’s By-Laws, Rules, and the REALTOR® Code. The MLS® trademark and the MLS® logo are owned by CREA and identify the professional real estate services provided by members of CREA.
The information contained on this site is based in whole or in part on information that is provided by members of The Canadian Real Estate Association, who are responsible for its accuracy. CREA reproduces and distributes this information as a service for its members and assumes no responsibility for its accuracy.
Similar homes nearby
See more in Coldstream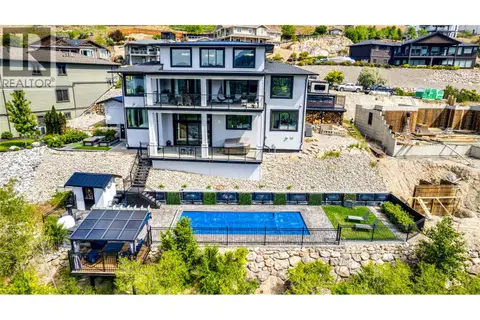 📷 99
$2,299,900
5 bd4 ba8 pk4042 ft²
8792 Cortland Place
Mun of Coldstream, Coldstream
Pool
Detached · MLS® 10398519 · RE/MAX Vernon Salt Fowler
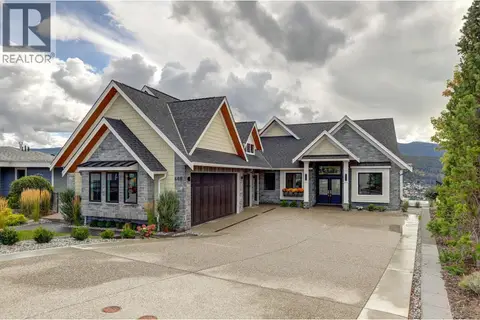 📷 77
$2,495,000
5 bd4 ba3 pk5402 ft²
608 Mt Ida Crescent
Middleton Mountain Coldstream, Coldstream
Pool
Detached · MLS® 10340223 · Royal LePage Downtown Realty
 📷 99
$2,599,000
5 bd6 ba10 pk6859 ft²
10802 Coldstream Creek Road
Mun of Coldstream, Coldstream
Pool
Detached · MLS® 10391040 · RE/MAX Vernon
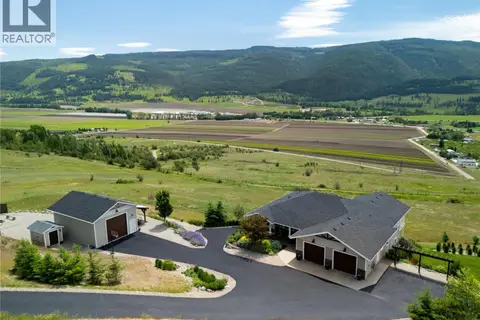 📷 98
$2,149,000
7 bd5 ba8 pk4263 ft²
98 Ranchland Place
Mun of Coldstream, Coldstream
Detached · MLS® 10378714 · RE/MAX Vernon
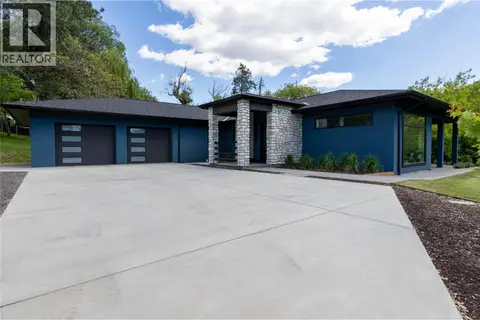 📷 68
$2,650,000
3 bd3 ba2 pk2775 ft²
10202 Kalamalka Road
Mun of Coldstream, Coldstream
Detached · MLS® 10376482 · Royal LePage Downtown Realty
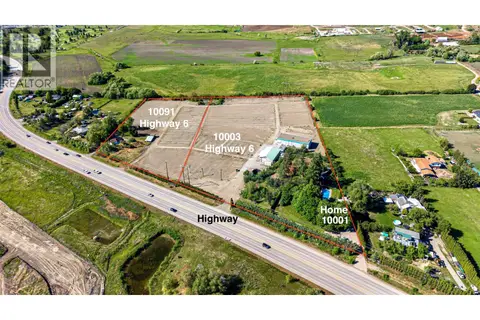 📷 62
$1,999,999
5 bd2 ba20 pk2316 ft²
10003 6 Highway
Mun of Coldstream, Coldstream
Detached · MLS® 10385950 · RE/MAX Vernon
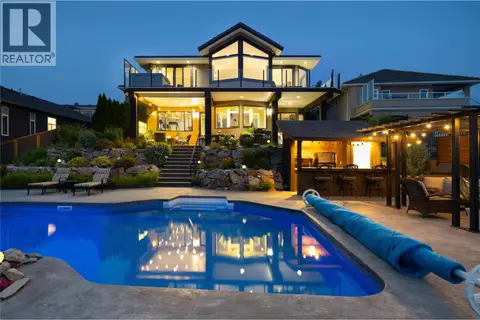 📷 86
$1,999,999
4 bd3 ba5 pk3507 ft²
10 Bayview Heights
Middleton Mountain Coldstream, Coldstream
Pool
Detached · MLS® 10397134 · Coldwell Banker Executives Realty
 📷 65
$1,997,000
5 bd4 ba6 pk4215 ft²
620 Mt. Ida Drive Lot# 6
Middleton Mountain Coldstream, Coldstream
Pool
Detached · MLS® 10397931 · 3 Percent Realty Inc.