98 ALLANDALE Crescent
Town of Simcoe, Simcoe, N3Y0B4
Listed by Coldwell Banker Momentum Realty
$819,900
- 2+2 bedrooms
- 3 bathrooms
- 6 parking
- 2562 sq ft
Listed yesterday · MLS® 40868373
About this home
Welcome to this beautifully maintained bungalow where sophisticated finishes, thoughtful design, and effortless living come together in one of Simcoe's most desirable neighbourhoods. Meticulously landscaped grounds, an attractive stone facade, custom awnings, and upgraded insulated garage doors create outstanding curb appeal and a warm welcome home. Inside, you'll discover a bright open concept layout featuring 2+2 bedrooms and 3 full bathrooms, offering exceptional flexibility for families, retirees, or those seeking space for guests and extended family. The heart of the home is the inviting open-concept living area, highlighted by soaring ceilings, California shutters, and a stunning floor-to-ceiling stone gas fireplace. The custom kitchen is designed for both everyday living and entertaining, featuring solid oak soft-close cabinetry, crown moulding, under-cabinet lighting, stainless steel appliances, and a spacious centre island. The adjoining dining area opens directly to the backyard, creating a seamless connection between indoor and outdoor living. The primary suite provides a peaceful retreat with a walk-in closet and private ensuite featuring an oversized frameless glass shower. A second bedroom, full bathroom, and convenient main-floor laundry room with garage access complete the main level. Downstairs, the professionally finished lower level offers a spacious family room, two additional bedrooms, a full bathroom, and flexible space for a fifth bedroom, home office or hobby area. Step outside to enjoy the beautifully landscaped backyard featuring a partially covered deck, natural gas BBQ hookup, and garden shed, an ideal setting for entertaining or relaxing outdoors. Located close to schools, walking trails and everyday amenities, this exceptional home delivers the perfect balance of comfort, style, and convenience in a sought-after Simcoe neighbourhood. (id:66966)
Details
- Type
- Detached
- Style
- Bungalow
- Size
- 2562 sq ft
- Basement
- Partially finished, Full
- Garage
- Garage
- Property tax
- $5,572
- Neighbourhood
- Town of Simcoe
- Municipality
- Simcoe
Interior
- Bedrooms
- 2 above ground + 2 below
- Fireplace
- Yes
- Appliances
- Washer, Refrigerator, Dishwasher, Stove, Dryer, Window Coverings, Garage door opener, Microwave Built-in
Heating, cooling and services
- Heating
- Forced air, Natural gas
- Air conditioning
- Central air conditioning
- Water and sewer
- Municipal sewage system
Building and exterior
- Style
- Bungalow
- Year built
- 2017
- Foundation
- Poured Concrete
- Outdoor
- Brick, Stone
Parking
- Total parking
- 6
- Driveway and parking
- Attached Garage
Rooms
| Room | Level | Size | Features |
|---|---|---|---|
| Utility room | Basement | 6'11'' x 7'3'' | |
| Storage | Basement | 7'5'' x 7'7'' | |
| 3pc Bathroom | Basement | 7'2'' x 7'5'' | |
| Bonus Room | Basement | 10'11'' x 14'5'' | |
| Bedroom | Basement | 13'9'' x 16'6'' | |
| Bedroom | Basement | 11'8'' x 13'10'' | |
| Family room | Basement | 9'0'' x 9'0'' | |
| Family room | Basement | 13'8'' x 26'9'' | |
| Laundry room | Main level | 7'0'' x 9'10'' | |
| 4pc Bathroom | Main level | 7'5'' x 7'6'' | |
| Bedroom | Main level | 9'10'' x 11'2'' | |
| Other | Main level | 5'10'' x 7'10'' | |
| 3pc Ensuite bath | Main level | 7'10'' x 8'2'' | |
| Primary Bedroom | Main level | 14'5'' x 14'8'' | |
| Eat in kitchen | Main level | 9'10'' x 21'6'' | |
| Living room | Main level | 13'11'' x 22'11'' | |
| Foyer | Main level | 7'10'' x 7'11'' |
Location
Location is approximate. See nearby homes on the map
Listed by Coldwell Banker Momentum Realty.

REALTOR®, REALTORS®, and the REALTOR® logo are certification marks that are owned by REALTOR® Canada Inc. and licensed exclusively to The Canadian Real Estate Association (CREA). These certification marks identify real estate professionals who are members of CREA and who must abide by CREA’s By-Laws, Rules, and the REALTOR® Code. The MLS® trademark and the MLS® logo are owned by CREA and identify the professional real estate services provided by members of CREA.
The information contained on this site is based in whole or in part on information that is provided by members of The Canadian Real Estate Association, who are responsible for its accuracy. CREA reproduces and distributes this information as a service for its members and assumes no responsibility for its accuracy.
Similar homes nearby
See more in Simcoe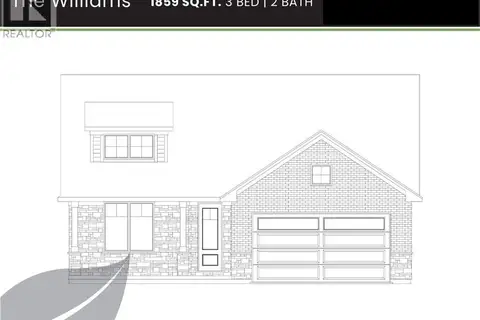 📷 4
$819,900
3 bd2 ba4 pk1859 ft²
31 ANDREW Avenue
Town of Simcoe, Simcoe
Detached · MLS® 40823981 · Royal LePage Action Realty
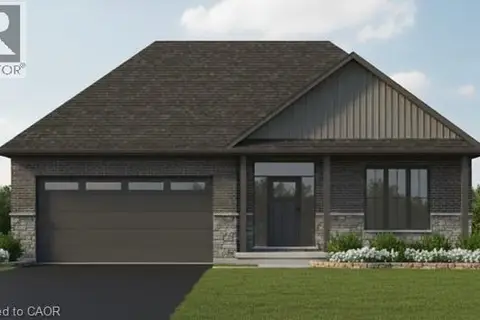 📷 4
$819,900
3 bd2 ba4 pk1680 ft²
54 JUDD Drive
Town of Simcoe, Simcoe
Detached · MLS® 40861488 · RE/MAX Escarpment Realty Inc.
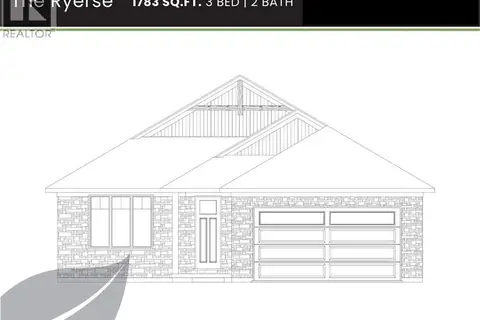 📷 4
$799,900
3 bd2 ba4 pk1783 ft²
99 JUDD Drive
Town of Simcoe, Simcoe
Detached · MLS® 40823974 · Royal LePage Action Realty
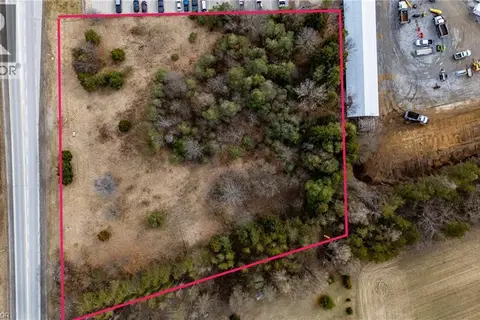 📷 7
$799,900
580 QUEENSWAY W
Town of Simcoe, Simcoe
Vacant Land · MLS® 40861500 · RE/MAX Escarpment Realty Inc.
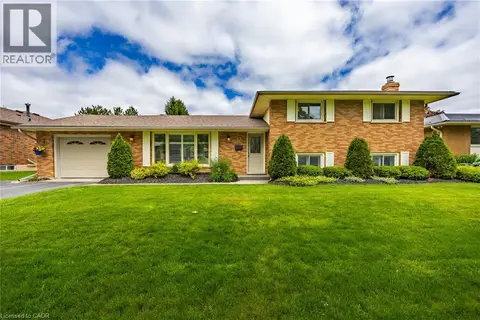 📷 32
$799,900
3 bd2 ba5 pk1773 ft²
43 BERKLEY Crescent
Town of Simcoe, Simcoe
Pool
Detached · MLS® 40867292 · RE/MAX Erie Shores Realty Inc. Brokerage
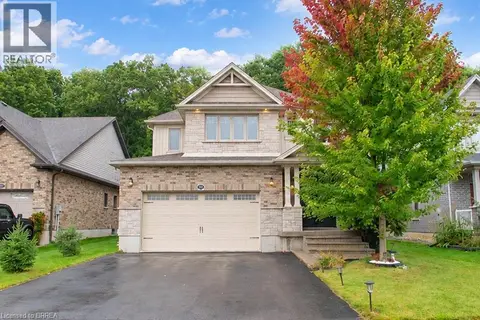 📷 37
$799,900
4 bd3 ba4 pk3417 ft²
217 WOODWAY Trail
Town of Simcoe, Simcoe
Detached · MLS® 40868194 · Revel Realty Inc
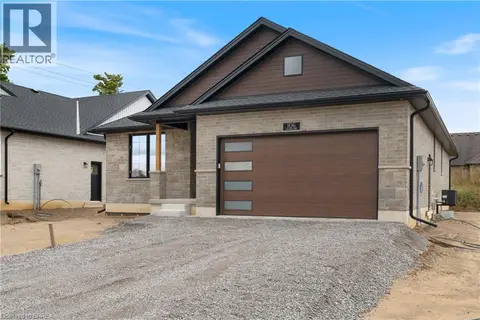 📷 45
$784,900
2 bd2 ba4 pk1720 ft²
107 JUDD Drive
Town of Simcoe, Simcoe
Detached · MLS® 40823962 · Royal LePage Action Realty
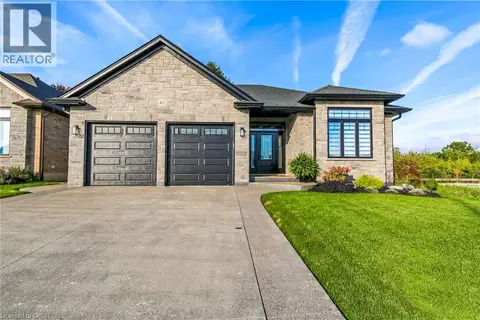 📷 26
$859,000
2 bd2 ba6 pk1568 ft²
42 JUDD Drive
Town of Simcoe, Simcoe
Detached · MLS® 40865389 · Royal LePage Trius Realty