43 BERKLEY Crescent
Town of Simcoe, Simcoe, N3Y2K3
Listed by RE/MAX Erie Shores Realty Inc. Brokerage
$799,900
- 3 bedrooms
- 2 bathrooms
- 5 parking
- 1773 sq ft
Listed 23 days ago · MLS® 40867292
About this home
Pride of Ownership!! The minute you walk in the front door you will fall in love with this immaculate beauty! The open concept makes it perfect for entertaining. The kitchen offers a large island and is accented by granite counter tops and and inclusive stainless steel appliances with a new (2025) dishwasher. The living room provides a cozy inviting space with a natural gas fireplace. The 4 piece bathroom provides in floor heating to keep your tootsies warm. A total of 3 spacious bedrooms allowing for family living. The lower level boasts a large family room with office space and a second natural gas fireplace, enjoy the convenience of a second full bathroom. A bonus walk out is provide for on the lower level. Vacation in your own backyard with the meticulously manicured yard, and patio, showcasing a heated salt water inground pool. Located in a prestigious area in Simcoe with a short walk to school, shopping and park. Style, Quality, and Value!! Call Today!! Check out the virtual tour. (id:66966)
Details
- Type
- Detached
- Style
- Other
- Size
- 1773 sq ft
- Basement
- Finished, Full
- Garage
- Garage
- Property tax
- $3,950
- Neighbourhood
- Town of Simcoe
- Municipality
- Simcoe
Interior
- Bedrooms
- 3 above ground
- Fireplace
- Yes
- Appliances
- Washer, Refrigerator, Range - Gas, Dishwasher, Dryer, Window Coverings, Garage door opener, Microwave Built-in
Heating, cooling and services
- Heating
- Forced air, Natural gas
- Air conditioning
- Central air conditioning
- Water and sewer
- Municipal sewage system
Building and exterior
- Year built
- 1971
- Pool
- Inground pool
- Outdoor
- Brick
Parking
- Total parking
- 5
- Driveway and parking
- Attached Garage
Rooms
| Room | Level | Size | Features |
|---|---|---|---|
| 3pc Bathroom | Basement | ||
| Laundry room | Basement | 5'5'' x 12'8'' | |
| Family room | Basement | 19'10'' x 20'8'' | |
| 4pc Bathroom | Main level | ||
| Bedroom | Second level | 8'10'' x 11'11'' | |
| Bedroom | Second level | 13'11'' x 10'4'' | |
| Primary Bedroom | Second level | 13'11'' x 10'8'' | |
| Dining room | Main level | 9'2'' x 9'8'' | |
| Kitchen | Main level | 9'2'' x 13'6'' | |
| Living room | Main level | 12'9'' x 23'2'' |
Location
Location is approximate. See nearby homes on the map
Listed by RE/MAX Erie Shores Realty Inc. Brokerage.

REALTOR®, REALTORS®, and the REALTOR® logo are certification marks that are owned by REALTOR® Canada Inc. and licensed exclusively to The Canadian Real Estate Association (CREA). These certification marks identify real estate professionals who are members of CREA and who must abide by CREA’s By-Laws, Rules, and the REALTOR® Code. The MLS® trademark and the MLS® logo are owned by CREA and identify the professional real estate services provided by members of CREA.
The information contained on this site is based in whole or in part on information that is provided by members of The Canadian Real Estate Association, who are responsible for its accuracy. CREA reproduces and distributes this information as a service for its members and assumes no responsibility for its accuracy.
Similar homes nearby
See more in Simcoe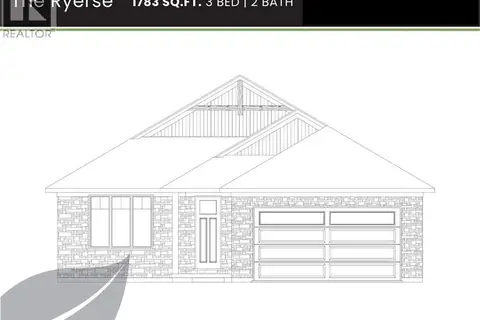 📷 4
$799,900
3 bd2 ba4 pk1783 ft²
99 JUDD Drive
Town of Simcoe, Simcoe
Detached · MLS® 40823974 · Royal LePage Action Realty
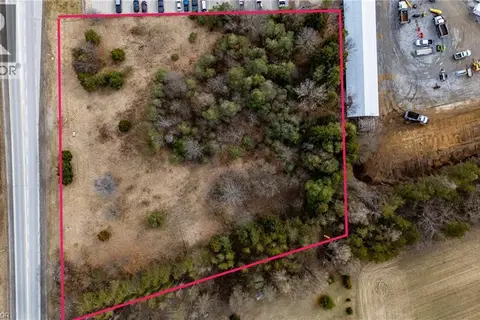 📷 7
$799,900
580 QUEENSWAY W
Town of Simcoe, Simcoe
Vacant Land · MLS® 40861500 · RE/MAX Escarpment Realty Inc.
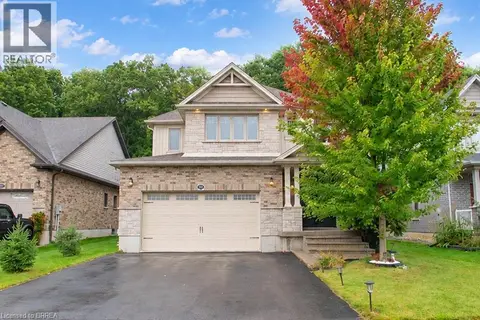 📷 37
$799,900
4 bd3 ba4 pk3417 ft²
217 WOODWAY Trail
Town of Simcoe, Simcoe
Detached · MLS® 40868194 · Revel Realty Inc
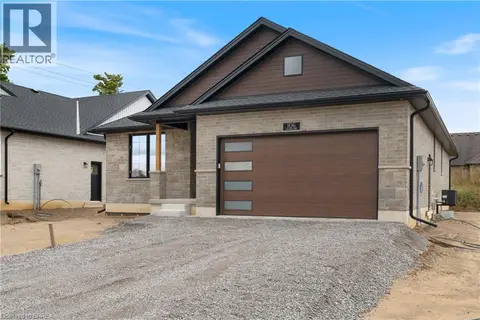 📷 45
$784,900
2 bd2 ba4 pk1720 ft²
107 JUDD Drive
Town of Simcoe, Simcoe
Detached · MLS® 40823962 · Royal LePage Action Realty
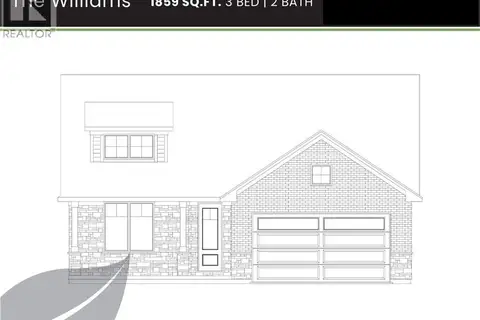 📷 4
$819,900
3 bd2 ba4 pk1859 ft²
31 ANDREW Avenue
Town of Simcoe, Simcoe
Detached · MLS® 40823981 · Royal LePage Action Realty
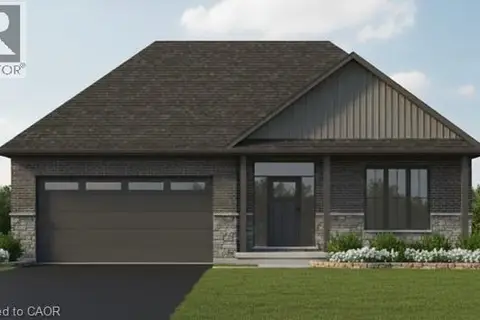 📷 4
$819,900
3 bd2 ba4 pk1680 ft²
54 JUDD Drive
Town of Simcoe, Simcoe
Detached · MLS® 40861488 · RE/MAX Escarpment Realty Inc.
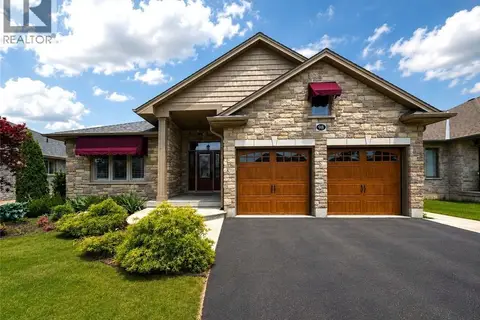 New
📷 50
$819,900
2+2 bd3 ba6 pk2562 ft²
98 ALLANDALE Crescent
Town of Simcoe, Simcoe
Detached · MLS® 40868373 · Coldwell Banker Momentum Realty
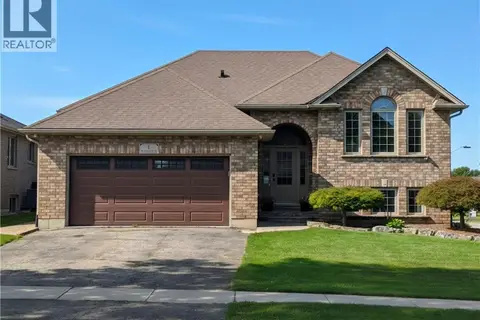 📷 36
$779,000
3+1 bd3 ba4 pk90605 ft²
1 DRIFTWOOD Drive
Town of Simcoe, Simcoe
Detached · MLS® 40863050 · Progressive Realty Group Inc.