217 WOODWAY Trail
Town of Simcoe, Simcoe, N3Y0C7
Listed by Revel Realty Inc
$799,900
- 4 bedrooms
- 3 bathrooms
- 4 parking
- 3417 sq ft
Listed 19 days ago · MLS® 40868194
About this home
Welcome to this beautiful custom Ruby model home in the sought-after Woodway Trails community. This two-storey home offers over 3,400 sq ft of total living space, with 4 bedrooms and 2.5 bathrooms. The curb appeal sets the tone as you arrive, and inside, the open-concept main living area is perfect for entertaining. The main level also features a powder room and main-floor laundry for added convenience. Upstairs, the spacious primary bedroom includes a walk-in closet and ensuite. The second bedroom is generously sized with its own walk-in closet, and two additional bedrooms and a full bathroom complete the upper level. The basement offers a spacious rec room, room to finish a fifth bedroom, and a rough-in for a future bathroom. Step outside to the covered back deck and enjoy the serene backyard backing onto greenspace. The neighbourhood is surrounded by mature woods and parkland, and you're just minutes from schools, shopping, churches, bus routes and hospital, with easy connections to Port Dover's sandy beaches, wineries and breweries. A spacious family home in one of Norfolk County's most desirable neighbourhoods. (id:66966)
Details
- Type
- Detached
- Style
- Other
- Size
- 3417 sq ft
- Basement
- Partially finished, Full
- Garage
- Garage
- Property tax
- $6,348
- Neighbourhood
- Town of Simcoe
- Municipality
- Simcoe
Interior
- Bedrooms
- 4 above ground
- Fireplace
- No
- Appliances
- Washer, Refrigerator, Water softener, Dishwasher, Stove, Dryer, Microwave, Window Coverings, Garage door opener
Heating, cooling and services
- Heating
- Forced air, Natural gas
- Air conditioning
- Central air conditioning
- Water and sewer
- Municipal sewage system
Building and exterior
- Year built
- 2016
- Foundation
- Poured Concrete
- Outdoor
- Brick, Stone, Vinyl siding
Parking
- Total parking
- 4
- Driveway and parking
- Attached Garage
Rooms
| Room | Level | Size | Features |
|---|---|---|---|
| Recreation room | Basement | 27'8'' x 29'5'' | |
| 4pc Bathroom | Second level | ||
| Bedroom | Second level | 10'10'' x 11'11'' | |
| Bedroom | Second level | 10'10'' x 11'11'' | |
| Bedroom | Second level | 11'10'' x 13'4'' | |
| 3pc Ensuite bath | Second level | ||
| Primary Bedroom | Second level | 11'9'' x 14'3'' | |
| Laundry room | Main level | 6'3'' x 10'6'' | |
| 2pc Bathroom | Main level | ||
| Kitchen | Main level | 12'5'' x 14'0'' | |
| Dining room | Main level | 10'5'' x 17'9'' | |
| Living room | Main level | 13'11'' x 18'2'' |
Location
Location is approximate. See nearby homes on the map
Listed by Revel Realty Inc.

REALTOR®, REALTORS®, and the REALTOR® logo are certification marks that are owned by REALTOR® Canada Inc. and licensed exclusively to The Canadian Real Estate Association (CREA). These certification marks identify real estate professionals who are members of CREA and who must abide by CREA’s By-Laws, Rules, and the REALTOR® Code. The MLS® trademark and the MLS® logo are owned by CREA and identify the professional real estate services provided by members of CREA.
The information contained on this site is based in whole or in part on information that is provided by members of The Canadian Real Estate Association, who are responsible for its accuracy. CREA reproduces and distributes this information as a service for its members and assumes no responsibility for its accuracy.
Similar homes nearby
See more in Simcoe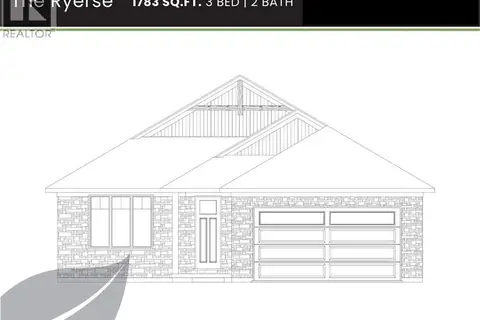 📷 4
$799,900
3 bd2 ba4 pk1783 ft²
99 JUDD Drive
Town of Simcoe, Simcoe
Detached · MLS® 40823974 · Royal LePage Action Realty
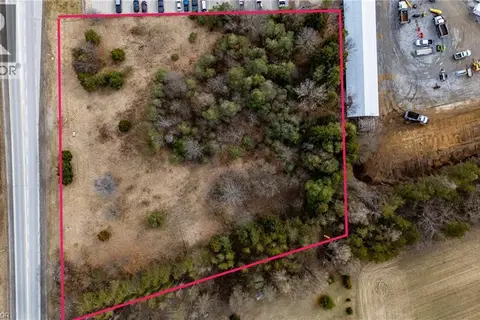 📷 7
$799,900
580 QUEENSWAY W
Town of Simcoe, Simcoe
Vacant Land · MLS® 40861500 · RE/MAX Escarpment Realty Inc.
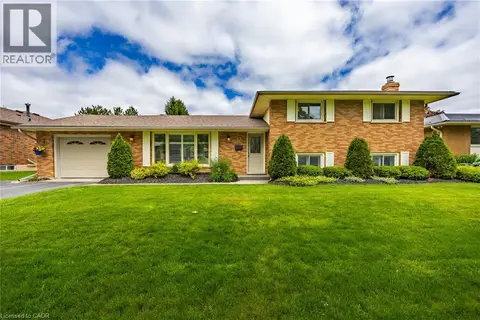 📷 32
$799,900
3 bd2 ba5 pk1773 ft²
43 BERKLEY Crescent
Town of Simcoe, Simcoe
Pool
Detached · MLS® 40867292 · RE/MAX Erie Shores Realty Inc. Brokerage
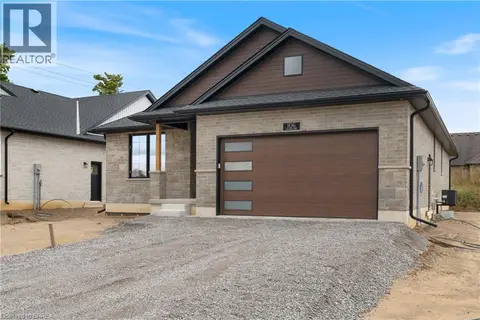 📷 45
$784,900
2 bd2 ba4 pk1720 ft²
107 JUDD Drive
Town of Simcoe, Simcoe
Detached · MLS® 40823962 · Royal LePage Action Realty
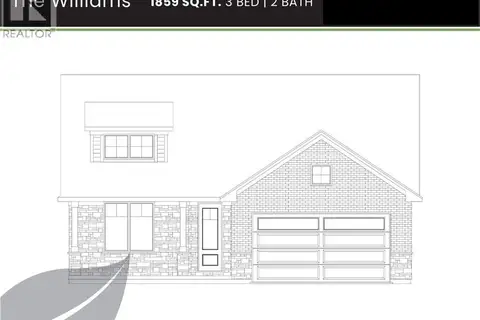 📷 4
$819,900
3 bd2 ba4 pk1859 ft²
31 ANDREW Avenue
Town of Simcoe, Simcoe
Detached · MLS® 40823981 · Royal LePage Action Realty
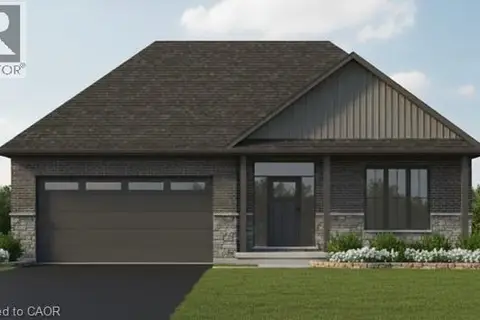 📷 4
$819,900
3 bd2 ba4 pk1680 ft²
54 JUDD Drive
Town of Simcoe, Simcoe
Detached · MLS® 40861488 · RE/MAX Escarpment Realty Inc.
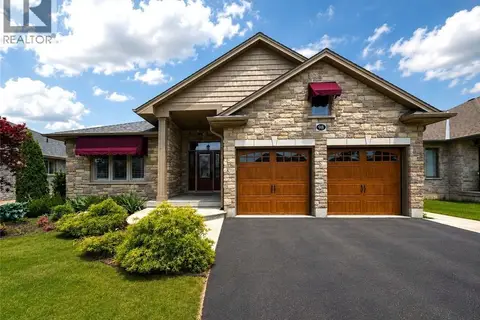 New
📷 50
$819,900
2+2 bd3 ba6 pk2562 ft²
98 ALLANDALE Crescent
Town of Simcoe, Simcoe
Detached · MLS® 40868373 · Coldwell Banker Momentum Realty
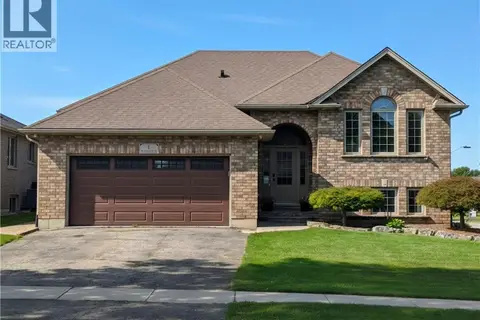 📷 36
$779,000
3+1 bd3 ba4 pk90605 ft²
1 DRIFTWOOD Drive
Town of Simcoe, Simcoe
Detached · MLS® 40863050 · Progressive Realty Group Inc.