978 Edgefield Avenue
Edgefield, Strathmore, AB, T1P2H9
Listed by Century 21 All Stars Realty Ltd.
$439,900
- 3 bedrooms
- 3 bathrooms
- 2 parking
- 1499 sq ft
Listed 229 days ago · MLS® A2291569
About this home
Welcome to the Kensington duplex from Akash Homes. This stylish half duplex features a bright open-concept main floor designed for both everyday comfort and entertaining.The kitchen is finished with quartz countertops, ample prep space, and a seamless flow into the dining area and spacious great room, creating the ideal setting for hosting or relaxing at home. A convenient side basement entry adds extra versatility and future potential for lower-level development.Upstairs, you’ll find three well-sized bedrooms, including a spacious primary suite complete with a 3-piece ensuite, plus the added convenience of upper floor laundry right where you need it most.Outside, enjoy the practicality of a double detached garage, providing secure parking and extra storage year-round. If you’re looking for a modern, low-maintenance home in one of Strathmore's most desirable communities, this is an amazing opportunity! **PLEASE NOTE** PICTURES ARE OF SHOW HOME; ACTUAL HOME, PLANS, FIXTURES, AND FINISHES MAY VARY AND ARE SUBJECT TO AVAILABILITY/CHANGES WITHOUT NOTICE. (id:66966)
Details
- Type
- Duplex
- Size
- 1499 sq ft
- Basement
- Unfinished, Full, Separate entrance
- Garage
- Garage
- Property tax
- $1,000 (2025)
- Neighbourhood
- Edgefield
- Municipality
- Strathmore
Interior
- Bedrooms
- 3 above ground
- Fireplace
- No
- Flooring
- Tile, Laminate, Carpeted
Heating, cooling and services
- Heating
- Forced air, Natural gas
Building and exterior
- Year built
- 2026
- Exterior
- Wood frame
- Foundation
- Poured Concrete
Parking
- Total parking
- 2
- Driveway and parking
- Detached Garage
Rooms
| Room | Level | Size | Features |
|---|---|---|---|
| Living room | Main level | 14.33 Ft x 13.08 Ft | |
| Kitchen | Main level | 11.75 Ft x 9.83 Ft | |
| Dining room | Main level | 6.67 Ft x 9.83 Ft | |
| 2pc Bathroom | Main level | .00 Ft x .00 Ft | |
| Primary Bedroom | Upper Level | 11.50 Ft x 12.00 Ft | |
| 3pc Bathroom | Upper Level | .00 Ft x .00 Ft | |
| Bedroom | Upper Level | 10.50 Ft x 12.00 Ft | |
| Bedroom | Upper Level | 9.75 Ft x 9.92 Ft | |
| 4pc Bathroom | Upper Level | .00 Ft x .00 Ft | |
| Laundry room | Upper Level | .00 Ft x .00 Ft |
Location
Location is approximate. See nearby homes on the map
Listed by Century 21 All Stars Realty Ltd..

REALTOR®, REALTORS®, and the REALTOR® logo are certification marks that are owned by REALTOR® Canada Inc. and licensed exclusively to The Canadian Real Estate Association (CREA). These certification marks identify real estate professionals who are members of CREA and who must abide by CREA’s By-Laws, Rules, and the REALTOR® Code. The MLS® trademark and the MLS® logo are owned by CREA and identify the professional real estate services provided by members of CREA.
The information contained on this site is based in whole or in part on information that is provided by members of The Canadian Real Estate Association, who are responsible for its accuracy. CREA reproduces and distributes this information as a service for its members and assumes no responsibility for its accuracy.
Similar homes nearby
See more in Strathmore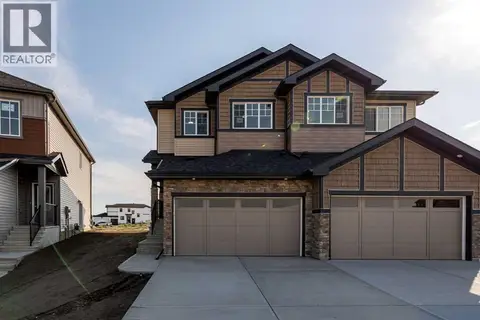 📷 11
$449,900
3 bd3 ba1 pk1540 ft²
308 Edgefield Close
Edgefield, Strathmore
Basement suiteMultiplex
Duplex · MLS® A2290008 · Century 21 All Stars Realty Ltd.
 📷 8
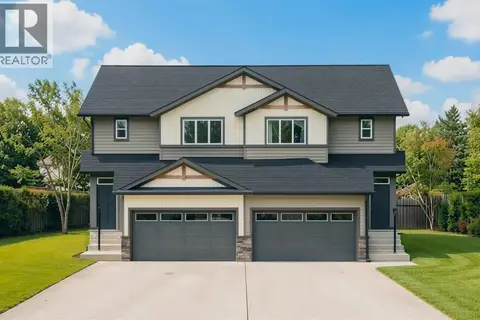
$398,500
3 bd3 ba1234 ft²
975 Edgefield Avenue
Edgefield, Strathmore
Multiplex
Duplex · MLS® A2347849 · KIC Realty
 📷 10
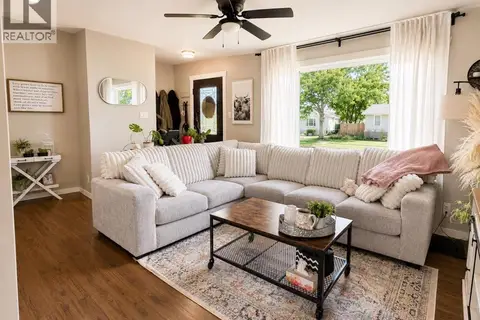
$499,900
3 bd3 ba2 pk1375 ft²
320 Edgefield Close
Edgefield, Strathmore
Multiplex
Duplex · MLS® A2347867 · KIC Realty
 📷 24
$439,900
3+1 bd2 ba2 pk960 ft²
124 4 Avenue
Downtown_Strathmore, Strathmore
Detached · MLS® A2333274 · CIR Realty
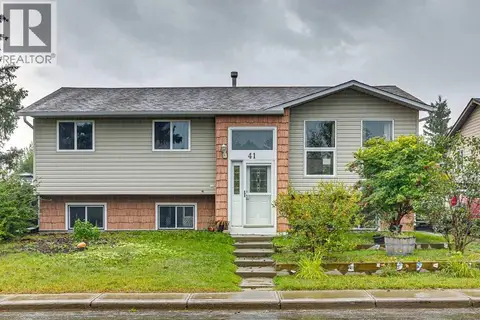 📷 43
$440,000
3+2 bd3 ba2 pk1186 ft²
41 Brentwood Drive
Brentwood_Strathmore, Strathmore
Detached · MLS® A2342608 · RE/MAX House of Real Estate
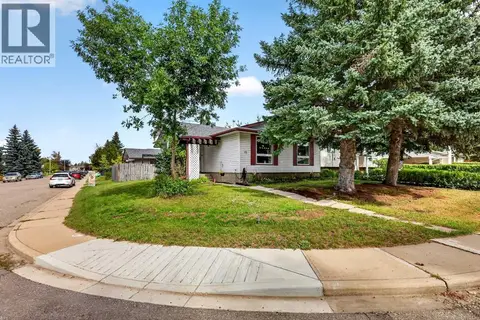 📷 50
$449,900
2+1 bd2 ba2 pk1496 ft²
12 Brentwood Drive E
Maplewood, Strathmore
Detached · MLS® A2343658 · RE/MAX First
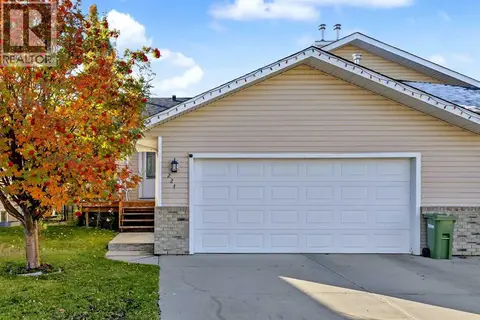 📷 35
$425,000
2+2 bd3 ba4 pk979 ft²
224 Hillvale Crescent
Hillview Estates, Strathmore
Multiplex
Duplex · MLS® A2352124 · CIR Realty
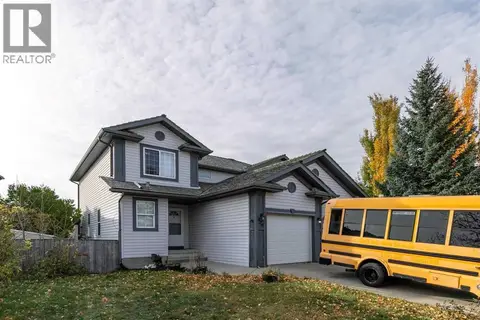 New
📷 24
$425,000
3 bd3 ba2 pk1447 ft²
829 Westmount Drive
Westmount_Strathmore, Strathmore
Multiplex
Duplex · MLS® A2353196 · Real Broker