124 4 Avenue
Downtown_Strathmore, Strathmore, AB, T1P1B9
Listed by CIR Realty
$439,900
- 3+1 bedrooms
- 2 bathrooms
- 2 parking
- 960 sq ft
Listed 83 days ago · MLS® A2333274
About this home
OPEN HOUSE SATURDAY SEPT 19th 11am-1:30pm. PRICE IMPROVEMENT NOW OFFERED AT $439,900. Welcome to this charming, move-in ready home ideally located in the heart of downtown Strathmore! Just steps from Kinsmen Park, shopping, restaurants, and cozy coffee shops, this property offers the perfect combination of comfort, convenience, and value.The bright and inviting main floor features an updated kitchen with ample maple cabinetry, stainless steel appliances, and plenty of workspace for everyday living. The cozy living room creates a warm and welcoming atmosphere, while three comfortable bedrooms and a 4-piece bathroom complete the upper level.The fully developed lower level provides even more living space with a large family room, a spacious fourth bedroom(currently used as the primary bedroom), and an impressive 4-piece bathroom featuring dual sinks and a large walk-in shower. You'll also appreciate the dedicated laundry room and additional storage space. Numerous updates throughout the home include the kitchen, flooring, furnace, and central air conditioning, hot water tank giving you peace of mind and year-round comfort.Outside, enjoy the large, fully fenced backyard with plenty of room for kids, pets, or entertaining. Two storage sheds provide excellent space for tools, outdoor equipment, and seasonal items.Whether you're a first-time buyer, growing family, or looking to downsize without sacrificing space, this well-maintained home is ready for you to move in and enjoy. Don't miss your opportunity to own this fantastic property in one of Strathmore's most walkable locations! (id:66966)
Details
- Type
- Detached
- Style
- Bungalow
- Size
- 960 sq ft
- Basement
- Finished, Full
- Property tax
- $3,517 (2026)
- Neighbourhood
- Downtown_Strathmore
- Municipality
- Strathmore
Interior
- Bedrooms
- 3 above ground + 1 below
- Fireplace
- No
- Appliances
- Washer, Refrigerator, Dishwasher, Stove, Dryer
- Flooring
- Hardwood, Vinyl Plank
Heating, cooling and services
- Heating
- Forced air
- Air conditioning
- Central air conditioning
Building and exterior
- Style
- Bungalow
- Year built
- 1960
- Foundation
- Block
- Outdoor
- Stucco, Vinyl siding
Parking
- Total parking
- 2
- Driveway and parking
- Parking Pad
Rooms
| Room | Level | Size | Features |
|---|---|---|---|
| Other | Main level | 7.00 Ft x 3.50 Ft | |
| Other | Main level | 15.50 Ft x 11.42 Ft | |
| Living room | Main level | 15.50 Ft x 11.42 Ft | |
| Primary Bedroom | Main level | 10.92 Ft x 10.42 Ft | |
| Bedroom | Main level | 11.00 Ft x 8.42 Ft | |
| Bedroom | Main level | 10.92 Ft x 8.42 Ft | |
| 4pc Bathroom | Main level | .00 Ft x .00 Ft | |
| Family room | Basement | 31.00 Ft x 8.83 Ft | |
| Bedroom | Basement | 10.50 Ft x 14.33 Ft | |
| Other | Basement | 8.75 Ft x 6.42 Ft | |
| Laundry room | Basement | 12.75 Ft x 6.92 Ft | |
| 4pc Bathroom | Basement | .00 Ft x .00 Ft |
Location
Location is approximate. See nearby homes on the map
Listed by CIR Realty.

REALTOR®, REALTORS®, and the REALTOR® logo are certification marks that are owned by REALTOR® Canada Inc. and licensed exclusively to The Canadian Real Estate Association (CREA). These certification marks identify real estate professionals who are members of CREA and who must abide by CREA’s By-Laws, Rules, and the REALTOR® Code. The MLS® trademark and the MLS® logo are owned by CREA and identify the professional real estate services provided by members of CREA.
The information contained on this site is based in whole or in part on information that is provided by members of The Canadian Real Estate Association, who are responsible for its accuracy. CREA reproduces and distributes this information as a service for its members and assumes no responsibility for its accuracy.
Similar homes nearby
See more in Strathmore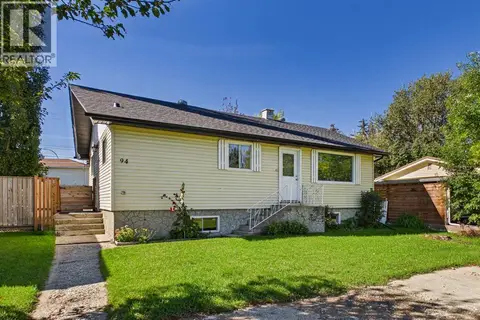 📷 33
$385,000
2+1 bd3 ba2 pk1093 ft²
94 Lakeside Boulevard
Downtown_Strathmore, Strathmore
Detached · MLS® A2346138 · RE/MAX First
 📷 29
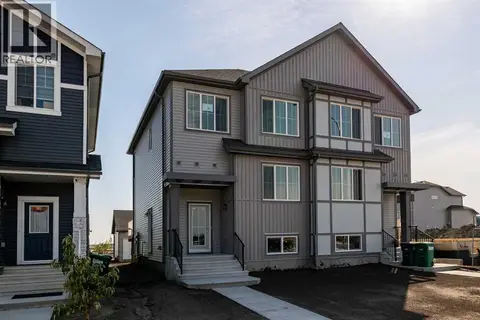
$439,900
3 bd3 ba2 pk1499 ft²
978 Edgefield Avenue
Edgefield, Strathmore
Basement suiteMultiplex
Duplex · MLS® A2291569 · Century 21 All Stars Realty Ltd.
 📷 43
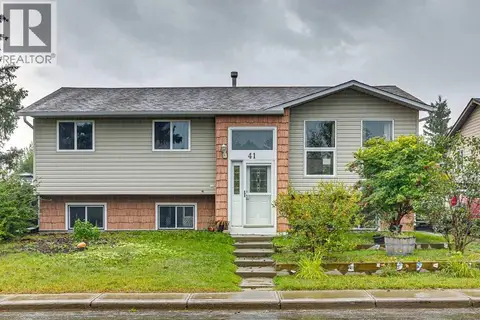
$440,000
3+2 bd3 ba2 pk1186 ft²
41 Brentwood Drive
Brentwood_Strathmore, Strathmore
Detached · MLS® A2342608 · RE/MAX House of Real Estate
 📷 11
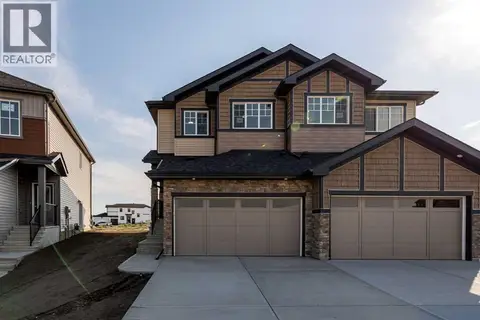
$449,900
3 bd3 ba1 pk1540 ft²
308 Edgefield Close
Edgefield, Strathmore
Basement suiteMultiplex
Duplex · MLS® A2290008 · Century 21 All Stars Realty Ltd.
 📷 50
$449,900
2+1 bd2 ba2 pk1496 ft²
12 Brentwood Drive E
Maplewood, Strathmore
Detached · MLS® A2343658 · RE/MAX First
 📷 35
$425,000
2+2 bd3 ba4 pk979 ft²
224 Hillvale Crescent
Hillview Estates, Strathmore
Multiplex
Duplex · MLS® A2352124 · CIR Realty
 New
📷 24
$425,000
3 bd3 ba2 pk1447 ft²
829 Westmount Drive
Westmount_Strathmore, Strathmore
Multiplex
Duplex · MLS® A2353196 · Real Broker
 📷 38
$424,900
3 bd3 ba2 pk1464 ft²
15 Parklane Drive
Parkwood, Strathmore
Multiplex
Duplex · MLS® A2342008 · CIR Realty