829 Westmount Drive
Westmount_Strathmore, Strathmore, AB, T1P1P8
Listed by Real Broker
$425,000
- 3 bedrooms
- 3 bathrooms
- 2 parking
- 1447 sq ft
Listed yesterday · MLS® A2353196
About this home
Welcome to this lovely, bright home situated on a quiet street in the heart of Strathmore! The spacious main floor features a large living room with easy-care laminate flooring, an open kitchen - complete with brand new dishwasher - with a generous eating area, a separate formal dining room, and a convenient powder room. The kitchen opens onto a large, private, south-facing, fenced backyard backing onto a playground and green space—perfect for enjoying the sunshine, entertaining, or spending time with family.Upstairs, you'll find three spacious bedrooms, including a primary bedroom with a large closet and private ensuite, two additional well sized bedrooms plus a second full bathroom. The unfinished basement offers plenty of potential to customize the space to suit your needs, whether you envision an additional bedroom, games room, home office, or extra living space. The basement also includes the washer and dryer. Additional features include a newer hot water tank and an insulated single attached garage with extra room for storage.Enjoy the convenience of a fantastic location just seconds from local amenities, all while tucked away on a quiet street. This is a wonderful opportunity to make this home your own. Don't miss out—book your private showing today! (id:66966)
Details
- Type
- Duplex
- Size
- 1447 sq ft
- Basement
- Unfinished, Full
- Garage
- Garage
- Property tax
- $3,098 (2026)
- Neighbourhood
- Westmount_Strathmore
- Municipality
- Strathmore
Interior
- Bedrooms
- 3 above ground
- Fireplace
- No
- Appliances
- Washer, Refrigerator, Dishwasher, Stove, Dryer, Microwave Range Hood Combo
- Flooring
- Tile, Laminate, Carpeted
Heating, cooling and services
- Heating
- Forced air, Natural gas
Building and exterior
- Year built
- 2002
- Exterior
- Wood frame
- Foundation
- Poured Concrete
- Outdoor
- Vinyl siding
Parking
- Total parking
- 2
- Driveway and parking
- Attached Garage
Rooms
| Room | Level | Size | Features |
|---|---|---|---|
| Other | Main level | 10.75 Ft x 19.00 Ft | |
| Dining room | Main level | 10.00 Ft x 9.50 Ft | |
| Living room | Main level | 14.58 Ft x 14.00 Ft | |
| Foyer | Main level | 6.50 Ft x 11.67 Ft | |
| Primary Bedroom | Second level | 14.75 Ft x 12.83 Ft | |
| Bedroom | Second level | 10.17 Ft x 10.00 Ft | |
| Bedroom | Second level | 9.17 Ft x 11.50 Ft | |
| 2pc Bathroom | Main level | 5.17 Ft x 5.00 Ft | |
| 4pc Bathroom | Second level | 5.00 Ft x 9.00 Ft | |
| 3pc Bathroom | Second level | 4.92 Ft x 8.50 Ft | |
| Furnace | Lower level | 9.67 Ft x 10.00 Ft |
Location
Location is approximate. See nearby homes on the map
Listed by Real Broker.

REALTOR®, REALTORS®, and the REALTOR® logo are certification marks that are owned by REALTOR® Canada Inc. and licensed exclusively to The Canadian Real Estate Association (CREA). These certification marks identify real estate professionals who are members of CREA and who must abide by CREA’s By-Laws, Rules, and the REALTOR® Code. The MLS® trademark and the MLS® logo are owned by CREA and identify the professional real estate services provided by members of CREA.
The information contained on this site is based in whole or in part on information that is provided by members of The Canadian Real Estate Association, who are responsible for its accuracy. CREA reproduces and distributes this information as a service for its members and assumes no responsibility for its accuracy.
Similar homes nearby
See more in Strathmore 📷 20
$500,000
101 Westlake Mews
Westmount_Strathmore, Strathmore
Vacant Land · MLS® A2279750 · RE/MAX Landan Real Estate
 📷 35
$425,000
2+2 bd3 ba4 pk979 ft²
224 Hillvale Crescent
Hillview Estates, Strathmore
Multiplex
Duplex · MLS® A2352124 · CIR Realty
 📷 38
$424,900
3 bd3 ba2 pk1464 ft²
15 Parklane Drive
Parkwood, Strathmore
Multiplex
Duplex · MLS® A2342008 · CIR Realty
 📷 38
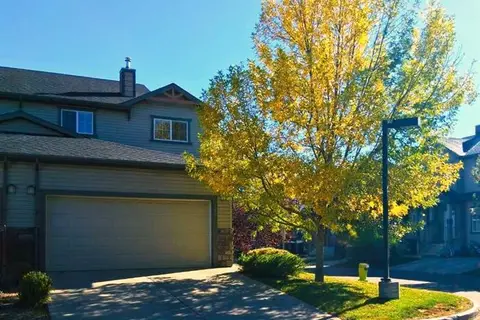
$419,900
3 bd3 ba3 pk1450 ft²
25 Hillview Road
Hillview Estates, Strathmore
Multiplex
Duplex · MLS® A2337448 · Royal LePage Benchmark
 📷 28
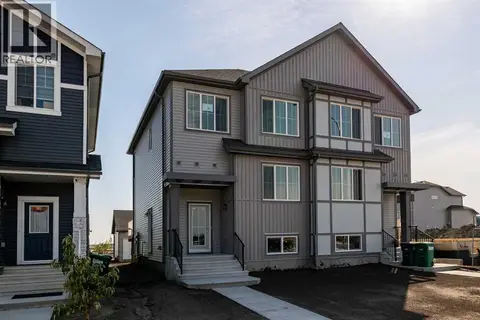
$417,750
3 bd3 ba4 pk1486 ft²
301 Ranch Ridge Meadow
The Ranch_Strathmore, Strathmore
Att/Row/Townhouse · MLS® A2337477 · Real Broker
 📷 29
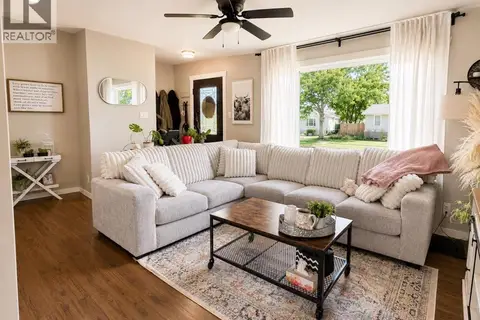
$439,900
3 bd3 ba2 pk1499 ft²
978 Edgefield Avenue
Edgefield, Strathmore
Basement suiteMultiplex
Duplex · MLS® A2291569 · Century 21 All Stars Realty Ltd.
 📷 24
$439,900
3+1 bd2 ba2 pk960 ft²
124 4 Avenue
Downtown_Strathmore, Strathmore
Detached · MLS® A2333274 · CIR Realty
 📷 43
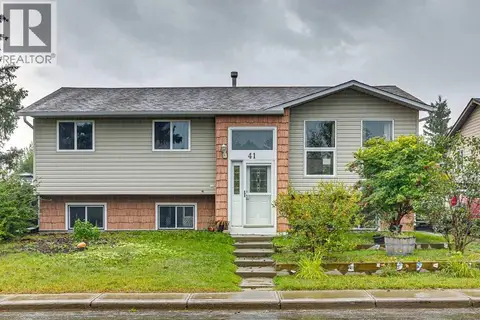
$440,000
3+2 bd3 ba2 pk1186 ft²
41 Brentwood Drive
Brentwood_Strathmore, Strathmore
Detached · MLS® A2342608 · RE/MAX House of Real Estate