971 ELIAS STREET
East G, London East, N5W3P5
Listed by RE/MAX CENTRE CITY REALTY INC.
$429,000
- 3 bedrooms
- 1 bathrooms
- 2 parking
Listed 55 days ago · MLS® X13719636
About this home
Welcome to 971 Elias Street, nestled in the vibrant Old East Village of London. This distinctive 1.5-storey home offers three bedrooms and one bathroom, blending thoughtful functionality with timeless style. Carefully updated, it retains the charm and character of its early 1900s roots.Step into the bright and inviting main living space, where refinished solid hardwood floors, soaring 10-foot ceilings, and large windows fill the home with natural light. The kitchen features ceiling-height cabinetry, ample storage, a gas stove, dishwasher, fridge, and double sink.The spacious main-floor bathroom includes a large jetted tub with shower, vanity, and tiled flooring. Upstairs, the loft-level primary bedroom serves as a private retreat, complete with an expansive walk-in wardrobe.Convenience continues with main-floor laundry and direct access to a wrap-around deck, perfect for outdoor living. The fully fenced backyard offers privacy, along with rear laneway access and parking for up to two vehicles.Enjoy your downtime gardening, entertaining, or relaxing on the back deck or the welcoming covered front porch. Ideally located within walking distance to 100 Kellogg Lane, you'll have easy access to dining, entertainment, and local attractions, along with nearby parks, markets, and local community amenities.Book your showing today and discover why this unique home is the perfect place to begin your next chapter. (id:66966)
Details
- Type
- Detached
- Basement
- Unfinished, N/A
- Garage
- Garage
- Property tax
- $2,230 (2026)
- Neighbourhood
- East G
- Municipality
- London East (East G)
Interior
- Bedrooms
- 3 above ground
- Fireplace
- No
- Appliances
- Water Heater
Heating, cooling and services
- Heating
- Forced air, Natural gas
- Air conditioning
- Wall unit
- Water and sewer
- Sanitary sewer
Building and exterior
- Foundation
- Poured Concrete
- Outdoor
- Aluminum siding, Vinyl siding
Parking
- Total parking
- 2
- Driveway and parking
- No Garage
Rooms
| Room | Level | Size | Features |
|---|---|---|---|
| Dining room | Main level | 3.44 × 4.99 m (11'3" × 16'4") | |
| Kitchen | Main level | 3.4 × 4.93 m (11'2" × 16'2") | |
| Bedroom | Main level | 2.83 × 2.85 m (9'3" × 9'4") | |
| Bedroom | Main level | 2.81 × 3.06 m (9'3" × 10') | |
| Bathroom | Main level | 4.53 × 2.79 m (14'10" × 9'2") | |
| Other | Upper Level | 2.95 × 2.18 m (9'8" × 7'2") | |
| Loft | Upper Level | 5.06 × 9.33 m (16'7" × 30'7") | |
| Laundry room | Main level | 1.99 × 2.78 m (6'6" × 9'1") | |
| Living room | Main level | 5.41 × 6.4 m (17'9" × 21') |
Location
Location is approximate. See nearby homes on the map
Listed by RE/MAX CENTRE CITY REALTY INC..

REALTOR®, REALTORS®, and the REALTOR® logo are certification marks that are owned by REALTOR® Canada Inc. and licensed exclusively to The Canadian Real Estate Association (CREA). These certification marks identify real estate professionals who are members of CREA and who must abide by CREA’s By-Laws, Rules, and the REALTOR® Code. The MLS® trademark and the MLS® logo are owned by CREA and identify the professional real estate services provided by members of CREA.
The information contained on this site is based in whole or in part on information that is provided by members of The Canadian Real Estate Association, who are responsible for its accuracy. CREA reproduces and distributes this information as a service for its members and assumes no responsibility for its accuracy.
Similar homes nearby
See more in London East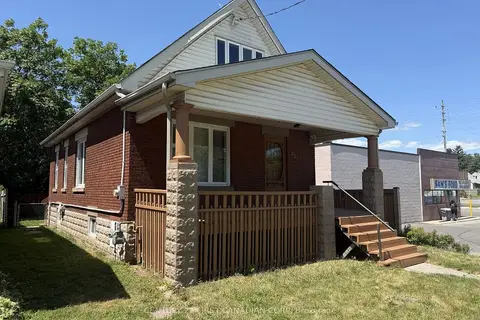 📷 44
$429,900
Reduced $30,000 (↓ 7%)
≈ $1,883/mo mortgage · 20% down
4+2 bd3 ba2 pk700-1100 ft²
827 Quebec Street
East G, London East
Basement suiteWalkableSchool 1 min walk
Detached · MLS® X13539216 · CENTURY 21 FIRST CANADIAN CORP
 📷 42
$435,000
Reduced $9,000 (↓ 2%)
≈ $1,905/mo mortgage · 20% down
2 bd2 ba4 pk700-1100 ft²
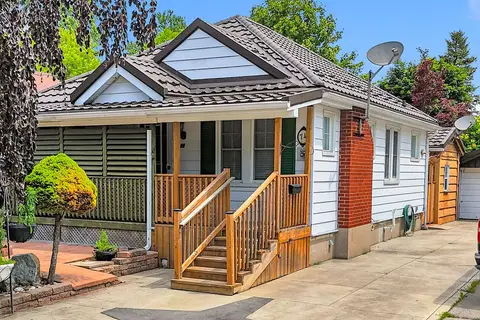
74 Sterling Street
East G, London East
Basement suiteWalkableSchool 2 min walk
Detached · MLS® X13713120 · REAL BROKER ONTARIO LTD
 📷 36
$439,900
Reduced $30,000 (↓ 6%)
≈ $1,926/mo mortgage · 20% down
4+2 bd4 ba1 pk1100-1500 ft²
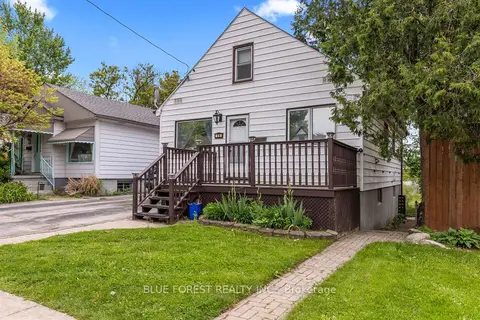
69 Connaught Avenue
East G, London East
Basement suiteWalkableSchool 6 min walk
Detached · MLS® X13640370 · BLUE FOREST REALTY INC.
 📷 48🎥 Tour
$445,000
Reduced $19,900 (↓ 4%)
≈ $1,949/mo mortgage · 20% down
2 bd1 ba6 pk700-1100 ft²
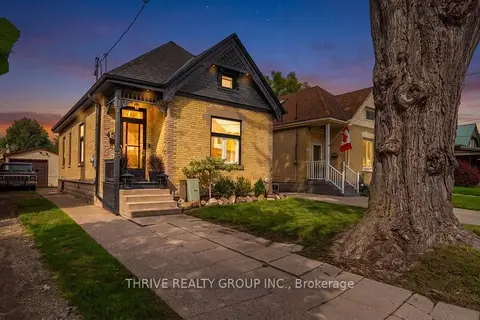
459 Dorinda Street
East G, London East
Park nearby
Detached · MLS® X13761968 · THRIVE REALTY GROUP INC.
 📷 27
$449,000
≈ $1,966/mo mortgage · 20% down
2 bd1 ba5 pk700-1100 ft²
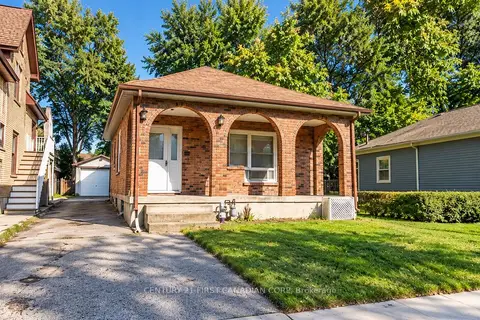
682 PRINCESS Avenue
East G, London East
Basement suiteWalkableSchool 10 min walk
Detached · MLS® X13873136 · CENTURY 21 FIRST CANADIAN CORP
 New
📷 42
$409,000
≈ $1,791/mo mortgage · 20% down
5 bd3 ba5 pk2000-2500 ft²
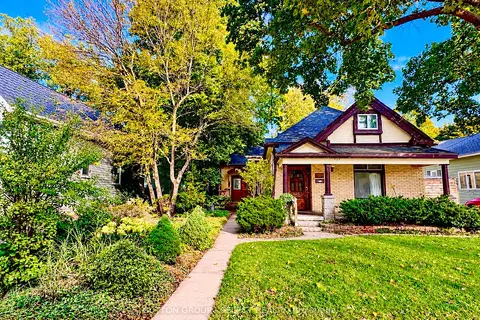
980 Lorne Avenue
East G, London East
Basement suiteMultiplexWalkable
Duplex · MLS® X14101078 · SUTTON GROUP - SELECT REALTY
 📷 30
$449,900
Reduced $50,000 (↓ 10%)
≈ $1,970/mo mortgage · 20% down
3 bd1 ba2 pk700-1100 ft²
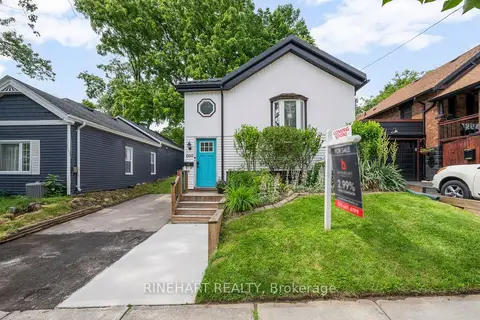
666 Piccadilly Street
East G, London East
WalkablePark nearby
Detached · MLS® X13499924 · RINEHART REALTY
 📷 42🎥 Tour
$449,900
Reduced $15,100 (↓ 3%)
≈ $1,970/mo mortgage · 20% down
2 bd2 ba3 pk1100-1500 ft²
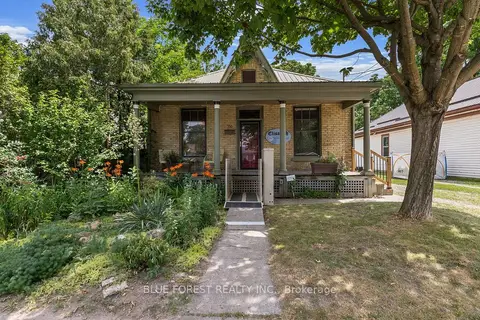
550 Elizabeth Street
East G, London East
WalkableSchool 10 min walkPark nearby
Detached · MLS® X13768552 · BLUE FOREST REALTY INC.