550 Elizabeth Street
East G, London East, N5W 3S4
$449,900
Reduced $15,100 from $465,000
- 2 bedrooms
- 2 bathrooms
- 3 parking
- 1100-1500 sq ft
Listed 40 days ago · MLS® X13768552
About this home
Charming All-Brick Ontario Cottage on a Rare 331-Ft-Deep Lot in the Heart of Old East Village! Welcome to 550 Elizabeth Street, a lovingly maintained 2-bedroom bungalow brimming with character and thoughtfully updated over the years. As you walk in, you'll appreciate the timeless charm of this all-brick Ontario cottage with hardwood floors throughout & soaring 11' high ceilings, original baseboards and trim, and beautiful oversized windows that fill the home with natural light. The inviting living room centres around a cozy gas fireplace, perfect for relaxed evenings, and flows into the kitchen and dining room. The kitchen offers the added convenience of in-suite laundry, while a practical mudroom off the driveway makes coming and going a breeze on rainy and snowy days. The primary bedroom features its own private 2-piece ensuite, and a full 3-piece bathroom serves the rest of the home. Outside is where this property truly stands apart: an expansive 45 x 331 ft lot offering exceptional potential for an auxiliary dwelling unit (ADU), garden suite, workshop, or simply a spectacular backyard retreat, along with a large 3-4 car driveway providing easy access to the yard. Major updates provide genuine peace of mind: lifetime metal roof (2019), updated electrical with 100A breaker panel and wiring (2018/19), spray foam insulation in basement (~2021), attic insulation (~2017) windows (2014/15), main water line (~2016), sewage cleanout (~2015), and an owned water heater. All this in one of London's most vibrant and fast growing neighbourhoods, just steps to 100 Kellogg Lane, the Western Fair District and Farmers' Market, Lorne Ave Park, and the independent shops, cafes, and restaurants along Dundas Street. Whether you're a first time buyer, downsizer, or investor eyeing the lot's future potential, 550 Elizabeth Street delivers character, convenience, and opportunity in equal measure.
Details
- Type
- Detached
- Style
- Bungalow
- Size
- 1100-1500 sq ft
- Lot
- 45 × 331 ft
- Basement
- Partial Basement
- Garage
- None
- Kitchens
- 1
- Property tax
- $4,342 (2025)
- Neighbourhood
- East G
- Municipality
- London East
- Price per sq ft
- $346 (19% below detached houses in East G, $425)
Interior
- Bedrooms
- 2 above ground
- Bathrooms
- 1 × 3-piece (main), 1 × 2-piece (main)
- Rooms
- 6 above ground
- Family room or den
- No
- Fireplace
- Natural Gas
- Features
- Upgraded Insulation
Heating, cooling and services
- Heating
- Forced Air, Gas
- Air conditioning
- Central Air
- Water and sewer
- Sewer
Building and exterior
- Style
- Bungalow
- Exterior
- Brick
- Roof
- Metal
- Foundation
- Concrete Block
- Faces
- East
Parking
- Total parking
- 3
- Driveway and parking
- Private, Tandem
Lot
- Size
- 45 × 331 ft
More
- Possession
- Anytime after Oct 15, 2026
- Cross street
- Adelaide & Central
Rooms
| Room | Level | Size | Features |
|---|---|---|---|
| Foyer | Main | 1.2 × 3.7 m (3'11" × 12'2") | |
| Primary Bedroom | Main | 3.33 × 6.27 m (10'11" × 20'7") | 2 Pc Bath |
| Bedroom 2 | Main | 3.09 × 3.47 m (10'2" × 11'5") | |
| Living Room | Main | 5.55 × 6.13 m (18'3" × 20'1") | |
| Kitchen | Main | 4.56 × 3.95 m (15' × 13') | Combined w/Laundry |
| Dining Room | Main | 3.18 × 3.95 m (10'5" × 13') | |
| Mud Room | Main | 3.4 × 2.34 m (11'2" × 7'8") |
History of this address
1 earlier listing at this address, with sold and leased prices. Create a free account or sign in to see them.
Location
Location is approximate. See nearby homes on the map
Recent sales nearby
See what similar homes within 1 km sold for in the last year. Create a free account or sign in to see them.
The neighbourhood
Getting around Walkable
No subway, LRT or GO station within a short trip.
Within a 10-minute walk: 1 grocery store, 20 cafés and restaurants, 5 parks, 1 pharmacy. Nearest grocery: Real Canadian Superstore (900 m). Nearest park: Lorne Avenue Park (200 m).
Schools nearby
Elementary
- Lord Roberts Public School12 min walk
- East Carling Public School
EQAO: Gr 6 reading 76%, math 46%1.2 km - Aberdeen Public School
EQAO: Gr 6 reading 65%, math 33%1.3 km - St George's Public School Catholic
EQAO: Gr 6 reading 90%, math 81%1.5 km
Secondary
- St. Mary's Catholic School Catholic10 min walk
- H.B. Beal Secondary School
EQAO: Gr 9 math 56%, literacy test 79%12 min walk - Catholic Central High School Catholic
EQAO: Gr 9 math 57%, literacy test 89%14 min walk
EQAO: share of students meeting the provincial standard (2024–25). Ontario average: Gr 6 reading 86%, math 51%; Gr 9 math 55%; literacy test 83%.
Closest schools, not school zones. Check which school serves this address with the school board before relying on it.
Who lives here postal area N5W
- Owners / renters
- 59% / 41%
- Median household income
- $64,500
- Average age
- 42
- Children under 15
- 13%
- Homes
- 56% detached, 9% high-rise
- Commute by transit
- 8%
- Population
- 24,740
Languages spoken most at home besides English: Spanish 1.3%, Portuguese 1%, Punjabi (Panjabi) 0.5%, Polish 0.5%.
Safety
Crime Severity Index for London police: 73 vs 57 for Ontario (2025).
Police-reported figures for the whole police service area, not this street. Rates use the area’s resident population.
Distances are approximate. Places © OpenStreetMap contributors. Neighbourhood figures: Statistics Canada, 2021 Census. School results: EQAO via Ontario Data Catalogue (Open Government Licence – Ontario). Crime Severity Index: Statistics Canada.
Living here
Commute
To downtown London: 2 km. Transit times · Driving times
Noise Nothing major nearby
No highway within 500 m, rail line within 300 m, or airport flight path nearby.
Distances from the map, not noise measurements. Visit at rush hour to judge for yourself.
Internet High-speed
50/10 Mbps or faster available here by cable, fibre or DSL (the federal high-speed target).
From the federal broadband map. Check exact speeds and providers for the address.
Roads, rail, airports and planned stations © OpenStreetMap contributors. Internet: Innovation, Science and Economic Development Canada, National Broadband Data.
Listed by BLUE FOREST REALTY INC..
Listing information provided by PropTx Innovations Inc. and TRREB; deemed reliable but not guaranteed accurate by PropTx.
Similar homes nearby
See more in London East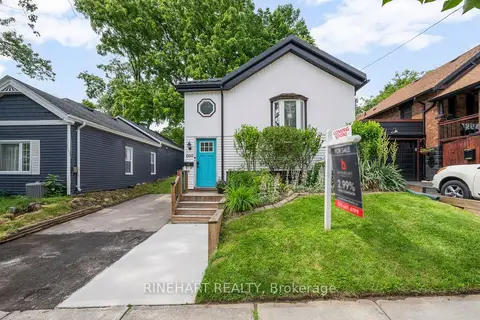
$449,900
Reduced $50,000
3 bd1 ba2 pk700-1100 ft²
666 Piccadilly Street
East G, London East
Detached · MLS® X13499924 · RINEHART REALTY
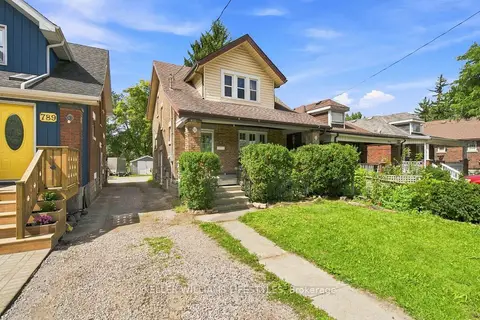
$449,900
3+2 bd2 ba4 pk1500-2000 ft²
791 Quebec Street
East G, London East
Detached · MLS® X13845774 · KELLER WILLIAMS LIFESTYLES
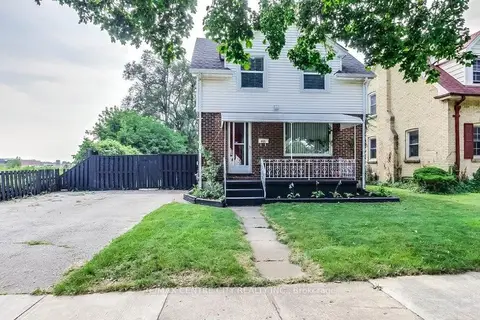 New
$449,900
2 bd2 ba4 pk700-1100 ft²
465 Ashland Avenue
East G, London East
Detached · MLS® X14098750 · RE/MAX CENTRE CITY REALTY INC
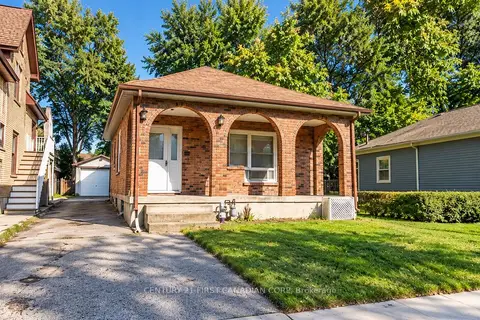
$449,000
2 bd1 ba5 pk700-1100 ft²
682 PRINCESS Avenue
East G, London East
Detached · MLS® X13873136 · CENTURY 21 FIRST CANADIAN CORP
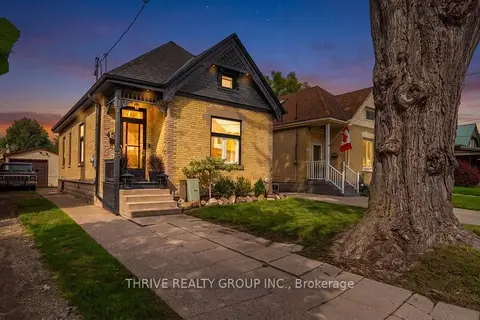
$445,000
Reduced $19,900
2 bd1 ba6 pk700-1100 ft²
459 Dorinda Street
East G, London East
Detached · MLS® X13761968 · THRIVE REALTY GROUP INC.
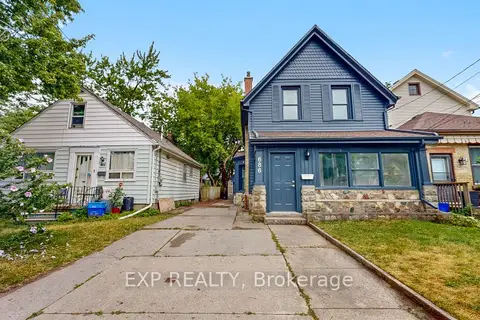 New
$459,000
5 bd2 ba4 pk1500-2000 ft²
686 Elias Street
East G, London East
Detached · MLS® X14101828 · EXP REALTY
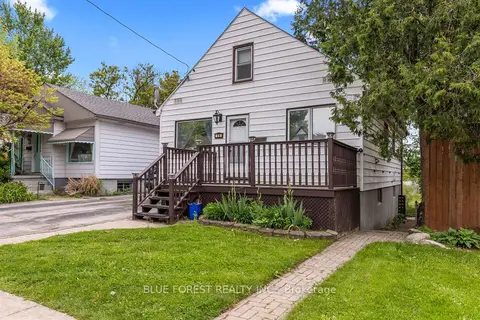
$439,900
Reduced $30,000
4+2 bd4 ba1 pk1100-1500 ft²
69 Connaught Avenue
East G, London East
Detached · MLS® X13640370 · BLUE FOREST REALTY INC.
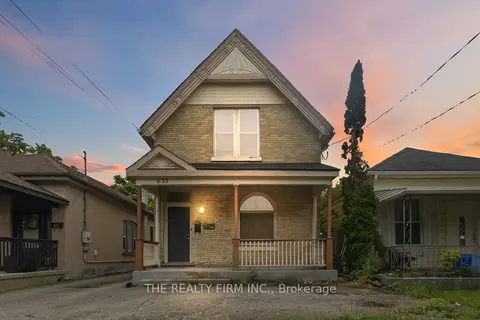
$464,000
Reduced $15,999
3 bd2 ba5 pk1500-2000 ft²
631 Elias Street
East G, London East
Duplex · MLS® X13614444 · THE REALTY FIRM INC.