465 Ashland Avenue
East G, London East, N5W 4G6
$449,900
- 2 bedrooms
- 2 bathrooms
- 4 parking
- 700-1100 sq ft
Listed today · MLS® X14098750
About this home
Updated and well maintained 1 3/4 Storey home situated on a tree-lined street in Old EastVillage features 2 bedrooms, 2 baths and modern updates throughout. The main floor offers anopen concept layout with a contemporary kitchen, equipped with a commercial-grade gas stove,adjacent to the dining room. The sunlit family room at the rear of the home overlooks theamazing backyard, featuring a large in-ground pool (pool liner replaced 2012) and a convenientstorage shed for pool equipment. The main floor also includes a 2pc powder room. Upstairs youwill find 2 spacious bedrooms and a 3pc bathroom, including a primary bedroom with a walk-i ncloset. The partially finished basement provides a versatile spare room, laundry area, coldroom, and additional storage. The property ensures privacy with no backyard neighbours and onlyone neighbour to the Horth. The private driveway can accommodate up to 4 vehicles. Located in aquiet neighbourhood close to downtown, Fanshawe College, Kellogg Lane-London's newestworld-class entertainment complex and home to the Hard Rock Hotel. Access to major routesmaking a commute through the city a breeze.Furnace 2009, Roof shingles 2023 .
Details
- Type
- Detached
- Style
- 2-Storey
- Age
- 51-99 years
- Size
- 700-1100 sq ft
- Lot
- 45.11 × 116.81 ft
- Basement
- Full, Partially Finished
- Garage
- None
- Kitchens
- 1
- Property tax
- $2,469 (2026)
- Neighbourhood
- East G
- Municipality
- London East
- Price per sq ft
- $500 (18% above detached houses in East G, $425)
Interior
- Bedrooms
- 2 above ground
- Bathrooms
- 1 × 2-piece (main), 1 × 3-piece (second)
- Rooms
- 5 above ground + 1 below
- Family room or den
- No
- Fireplace
- No
- Features
- On Demand Water Heater, Water Heater Owned
Heating, cooling and services
- Heating
- Forced Air, Gas
- Air conditioning
- Central Air
- Water and sewer
- Sewer
Building and exterior
- Style
- 2-Storey
- Exterior
- Brick, Vinyl Siding
- Roof
- Asphalt Shingle
- Foundation
- Poured Concrete
- Age
- 51-99 years
- Faces
- West
- Pool
- Inground
- Outdoor
- Porch
Parking
- Total parking
- 4
- Driveway and parking
- Private
Lot
- Size
- 45.11 × 116.81 ft
More
- Possession
- Minimum 60 Days
- Nearby
- Public Transit, Fenced Yard
- Cross street
- Dundas St
Rooms
| Room | Level | Size | Features |
|---|---|---|---|
| Kitchen | Main | 6.17 × 2.89 m (20'3" × 9'6") | |
| Dining Room | Main | 4.17 × 3.34 m (13'8" × 10'11") | |
| Family Room | Main | 6.17 × 3.91 m (20'3" × 12'10") | |
| Bathroom | Main | 4.1 × 3.9 m (13'5" × 12'10") | 2 Pc Bath |
| Primary Bedroom | Second | 5.1 × 3.24 m (16'9" × 10'8") | |
| Bedroom 2 | Second | 3.73 × 2.32 m (12'3" × 7'7") | |
| Bathroom | Second | 2.78 × 1.63 m (9'1" × 5'4") | 3 Pc Bath |
| Recreation | Basement | 3.32 × 2.61 m (10'11" × 8'7") | |
| Furnace Room | Basement | 6.15 × 3.53 m (20'2" × 11'7") |
History of this address
5 earlier listings at this address, with sold and leased prices. Create a free account or sign in to see them.
Location
Location is approximate. See nearby homes on the map
Recent sales nearby
See what similar homes within 1 km sold for in the last year. Create a free account or sign in to see them.
The neighbourhood
Getting around Somewhat walkable
No subway, LRT or GO station within a short trip.
Within a 10-minute walk: no grocery stores, 6 cafés and restaurants, 4 parks. Nearest park: McCormick Park (500 m).
Schools nearby
Elementary
- Académie de la Tamise French
EQAO: Gr 6 reading 96%, math 86%6 min walk - Blessed Sacrament Separate School Catholic
EQAO: Gr 6 reading 86%, math 52%16 min walk - East Carling Public School
EQAO: Gr 6 reading 76%, math 46%1.2 km - Sir John A. Macdonald Public School
EQAO: Gr 6 reading 68%, math 26%1.7 km
Secondary
- John Paul II Catholic Secondary School Catholic
EQAO: Gr 9 math 44%, literacy test 71%1.4 km - St. Mary's Catholic School Catholic1.9 km
EQAO: share of students meeting the provincial standard (2024–25). Ontario average: Gr 6 reading 86%, math 51%; Gr 9 math 55%; literacy test 83%.
Closest schools, not school zones. Check which school serves this address with the school board before relying on it.
Who lives here postal area N5W
- Owners / renters
- 59% / 41%
- Median household income
- $64,500
- Average age
- 42
- Children under 15
- 13%
- Homes
- 56% detached, 9% high-rise
- Commute by transit
- 8%
- Population
- 24,740
Languages spoken most at home besides English: Spanish 1.3%, Portuguese 1%, Punjabi (Panjabi) 0.5%, Polish 0.5%.
Safety
Crime Severity Index for London police: 73 vs 57 for Ontario (2025).
Police-reported figures for the whole police service area, not this street. Rates use the area’s resident population.
Distances are approximate. Places © OpenStreetMap contributors. Neighbourhood figures: Statistics Canada, 2021 Census. School results: EQAO via Ontario Data Catalogue (Open Government Licence – Ontario). Crime Severity Index: Statistics Canada.
Living here
Commute
To downtown London: 3 km. Transit times · Driving times
Noise 1 source nearby
- 🚆 Rail line (Galt Subdivision)150 m
Distances from the map, not noise measurements. Visit at rush hour to judge for yourself.
Internet High-speed
50/10 Mbps or faster available here by cable, fibre or DSL (the federal high-speed target).
From the federal broadband map. Check exact speeds and providers for the address.
Roads, rail, airports and planned stations © OpenStreetMap contributors. Internet: Innovation, Science and Economic Development Canada, National Broadband Data.
Listed by RE/MAX CENTRE CITY REALTY INC.
Listing information provided by PropTx Innovations Inc. and TRREB; deemed reliable but not guaranteed accurate by PropTx.
Similar homes nearby
See more in London East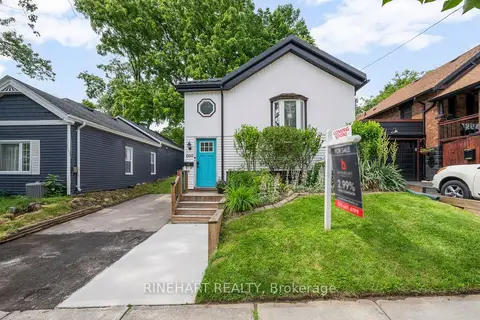
$449,900
Reduced $50,000
3 bd1 ba2 pk700-1100 ft²
666 Piccadilly Street
East G, London East
Detached · MLS® X13499924 · RINEHART REALTY
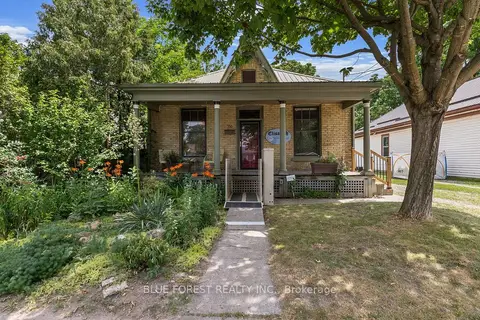
$449,900
Reduced $15,100
2 bd2 ba3 pk1100-1500 ft²
550 Elizabeth Street
East G, London East
Detached · MLS® X13768552 · BLUE FOREST REALTY INC.
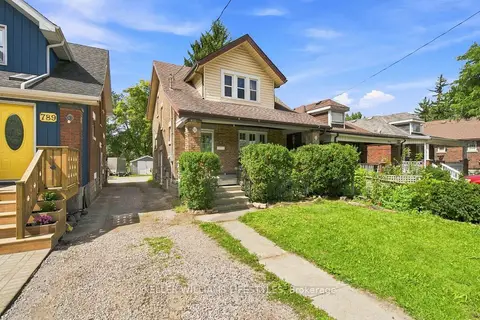
$449,900
3+2 bd2 ba4 pk1500-2000 ft²
791 Quebec Street
East G, London East
Detached · MLS® X13845774 · KELLER WILLIAMS LIFESTYLES
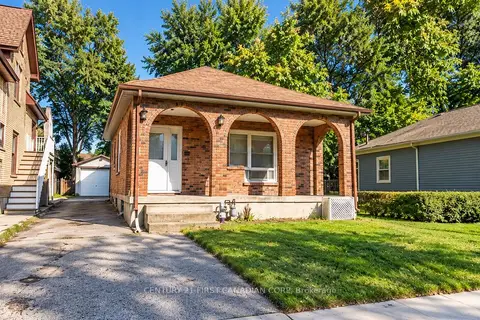
$449,000
2 bd1 ba5 pk700-1100 ft²
682 PRINCESS Avenue
East G, London East
Detached · MLS® X13873136 · CENTURY 21 FIRST CANADIAN CORP
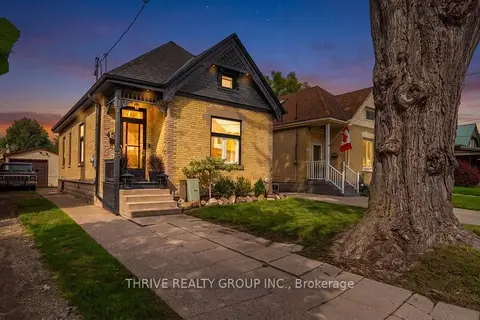
$445,000
Reduced $19,900
2 bd1 ba6 pk700-1100 ft²
459 Dorinda Street
East G, London East
Detached · MLS® X13761968 · THRIVE REALTY GROUP INC.
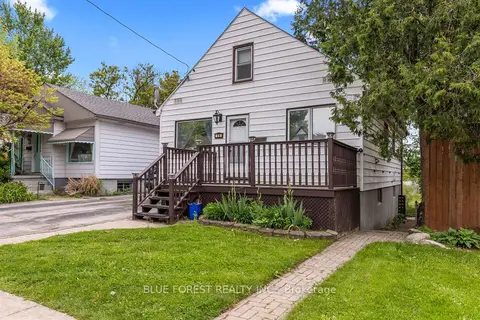
$439,900
Reduced $30,000
4+2 bd4 ba1 pk1100-1500 ft²
69 Connaught Avenue
East G, London East
Detached · MLS® X13640370 · BLUE FOREST REALTY INC.
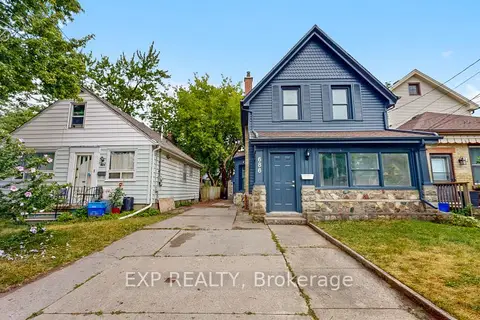
$462,000
5 bd2 ba4 pk1500-2000 ft²
686 Elias Street
East G, London East
Detached · MLS® X13872296 · EXP REALTY
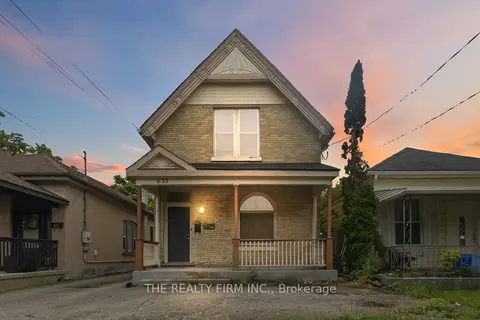
$464,000
Reduced $15,999
3 bd2 ba5 pk1500-2000 ft²
631 Elias Street
East G, London East
Duplex · MLS® X13614444 · THE REALTY FIRM INC.