631 Elias Street
East G, London East, N5W 3N5
$464,000
Reduced $15,999 from $479,999
- 3 bedrooms
- 2 bathrooms
- 5 parking
- 1500-2000 sq ft
Listed 84 days ago · MLS® X13614444
About this home
Turnkey Investment Opportunity in Old East Village! This charming yellow brick duplex at 631 Elias Street is fully leased and cash-flowing from day one, offering a rare chance to add a hassle-free, income-producing property to your portfolio. Both units are occupied by reliable tenants, delivering $2,633/month in combined gross rent with tenants responsible for their own hydro and gas.The upper unit is a bright, spacious 2-bedroom with a unique layout: one bedroom on the main floor and a second bedroom upstairs. It's now leased at $1,550/month plus hydro and gas and features its own private laundry, electric baseboard heating, and the added comfort and charm of a gas fireplace.The lower unit is home to a reliable, long-term tenant currently paying $1,083/month, with its own separate laundry and forced-air gas heating.Both units are separately metered for hydro and gas, with tenants covering their own utilities. The owner pays water only, keeping expenses low and predictable.Recent updates take the guesswork out of ownership. The roof was redone in three phases between 2018 and 2021, the bathtub was refinished in 2023, a new washer was installed in 2023, a new gas fireplace insert was added in 2025, and the deck was rebuilt in 2026.With two stable tenancies in place, separately metered utilities, private laundry in each unit, and a strong list of recent updates, 631 Elias Street is ready for an investor to step in and start collecting rent immediately. No vacancy, no renovation, no delay. Ideally located close to downtown, public transit, schools, parks, and the shops, cafés, breweries, and restaurants that make Old East Village one of London's most exciting and evolving neighbourhoods.
Details
- Type
- Duplex
- Style
- 1 1/2 Storey
- Age
- 100+ years
- Size
- 1500-2000 sq ft
- Lot
- 27.5 × 150 ft
- Basement
- Unfinished
- Garage
- None
- Kitchens
- 2
- Property tax
- $3,820 (2026)
- Neighbourhood
- East G
- Municipality
- London East
Interior
- Bedrooms
- 3 above ground
- Bathrooms
- 2 × 4-piece (second)
- Rooms
- 11 above ground
- Family room or den
- No
- Fireplace
- Fireplace Insert, Natural Gas
- Features
- In-Law Suite, In-Law Capability, Primary Bedroom - Main Floor, Separate Heating Controls, Separate Hydro Meter, Storage, Water Heater
Heating, cooling and services
- Heating
- Baseboard, Electric
- Air conditioning
- Window Unit(s)
- Water and sewer
- Sewer
Building and exterior
- Style
- 1 1/2 Storey
- Exterior
- Brick
- Roof
- Asphalt Shingle
- Foundation
- Concrete
- Age
- 100+
- Faces
- South
- Outdoor
- Deck, Porch
Parking
- Total parking
- 5
- Driveway and parking
- Private
Lot
- Size
- 27.5 × 150 ft
More
- Possession
- 30-59 days
- Nearby
- Library, Park, Public Transit, School, School Bus Route
- Cross street
- Adelaide and Elias
Rooms
| Room | Level | Size | Features |
|---|---|---|---|
| Primary Bedroom | Main | 5.78 × 3.02 m (19' × 9'11") | |
| Dining Room | Main | 3.86 × 2.62 m (12'8" × 8'7") | |
| Kitchen | Main | 3.3 × 3.6 m (10'10" × 11'10") | |
| Living Room | Main | 3.44 × 3.78 m (11'3" × 12'5") | |
| Bedroom | Main | 2.92 × 3.96 m (9'7" × 13') | |
| Primary Bedroom | Second | 2.8 × 4.24 m (9'2" × 13'11") | |
| Living Room | Second | 3.25 × 2.9 m (10'8" × 9'6") | |
| Dining Room | Second | 3.33 × 2.36 m (10'11" × 7'9") | |
| Kitchen | Second | 2.7 × 2.9 m (8'10" × 9'6") |
History of this address
1 earlier listing at this address, with sold and leased prices. Create a free account or sign in to see them.
Location
Location is approximate. See nearby homes on the map
Recent sales nearby
See what similar homes within 1 km sold for in the last year. Create a free account or sign in to see them.
The neighbourhood
Getting around Walkable
No subway, LRT or GO station within a short trip.
Within a 10-minute walk: 1 grocery store, 15 cafés and restaurants, 4 parks, 1 pharmacy. Nearest grocery: Real Canadian Superstore (950 m). Nearest park: McMahen Park (350 m).
Schools nearby
Elementary
- Lord Roberts Public School10 min walk
- East Carling Public School
EQAO: Gr 6 reading 76%, math 46%1.3 km - St George's Public School Catholic
EQAO: Gr 6 reading 90%, math 81%1.3 km - Aberdeen Public School
EQAO: Gr 6 reading 65%, math 33%1.4 km
Secondary
- H.B. Beal Secondary School
EQAO: Gr 9 math 56%, literacy test 79%12 min walk - St. Mary's Catholic School Catholic12 min walk
- Catholic Central High School Catholic
EQAO: Gr 9 math 57%, literacy test 89%13 min walk
EQAO: share of students meeting the provincial standard (2024–25). Ontario average: Gr 6 reading 86%, math 51%; Gr 9 math 55%; literacy test 83%.
Closest schools, not school zones. Check which school serves this address with the school board before relying on it.
Who lives here postal area N5W
- Owners / renters
- 59% / 41%
- Median household income
- $64,500
- Average age
- 42
- Children under 15
- 13%
- Homes
- 56% detached, 9% high-rise
- Commute by transit
- 8%
- Population
- 24,740
Languages spoken most at home besides English: Spanish 1.3%, Portuguese 1%, Punjabi (Panjabi) 0.5%, Polish 0.5%.
Safety
Crime Severity Index for London police: 73 vs 57 for Ontario (2025).
Police-reported figures for the whole police service area, not this street. Rates use the area’s resident population.
Distances are approximate. Places © OpenStreetMap contributors. Neighbourhood figures: Statistics Canada, 2021 Census. School results: EQAO via Ontario Data Catalogue (Open Government Licence – Ontario). Crime Severity Index: Statistics Canada.
Living here
Commute
To downtown London: 1 km. Transit times · Driving times
Noise 1 source nearby
- 🚆 Rail line (Galt Subdivision)250 m
Distances from the map, not noise measurements. Visit at rush hour to judge for yourself.
Internet High-speed
50/10 Mbps or faster available here by cable, fibre or DSL (the federal high-speed target).
From the federal broadband map. Check exact speeds and providers for the address.
Roads, rail, airports and planned stations © OpenStreetMap contributors. Internet: Innovation, Science and Economic Development Canada, National Broadband Data.
Listed by THE REALTY FIRM INC..
Listing information provided by PropTx Innovations Inc. and TRREB; deemed reliable but not guaranteed accurate by PropTx.
Similar homes nearby
See more in London East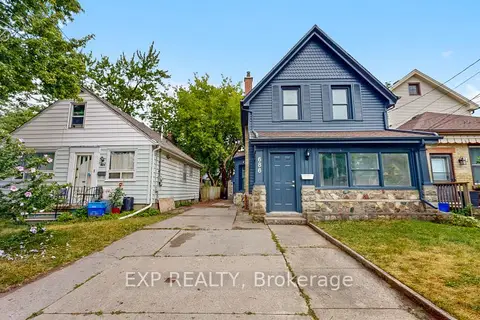
$462,000
5 bd2 ba4 pk1500-2000 ft²
686 Elias Street
East G, London East
Detached · MLS® X13872296 · EXP REALTY
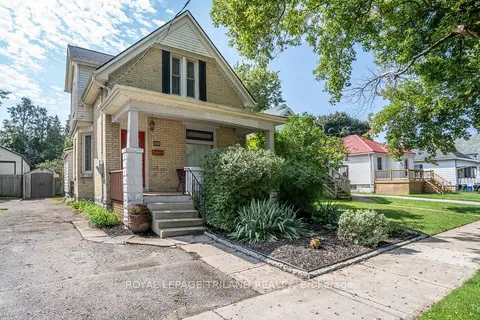
$469,900
3 bd2 ba3 pk1500-2000 ft²
411 SALISBURY Street
East G, London East
Detached · MLS® X13820792 · ROYAL LEPAGE TRILAND REALTY
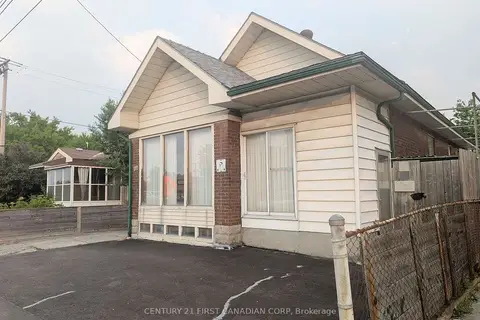
$475,000
3 bd3 ba5 pk700-1100 ft²
1169 Oxford Street E
East G, London East
Detached · MLS® X13231232 · CENTURY 21 FIRST CANADIAN CORP
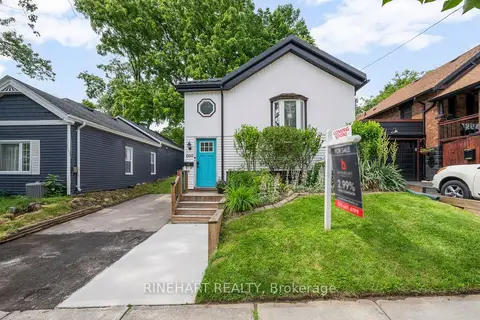
$449,900
Reduced $50,000
3 bd1 ba2 pk700-1100 ft²
666 Piccadilly Street
East G, London East
Detached · MLS® X13499924 · RINEHART REALTY
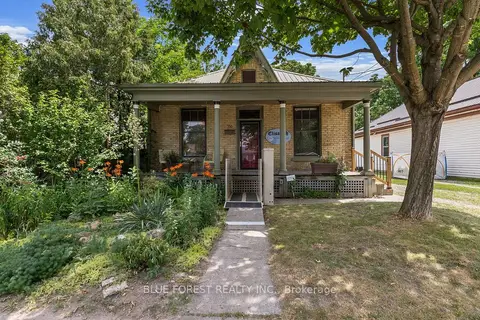
$449,900
Reduced $15,100
2 bd2 ba3 pk1100-1500 ft²
550 Elizabeth Street
East G, London East
Detached · MLS® X13768552 · BLUE FOREST REALTY INC.
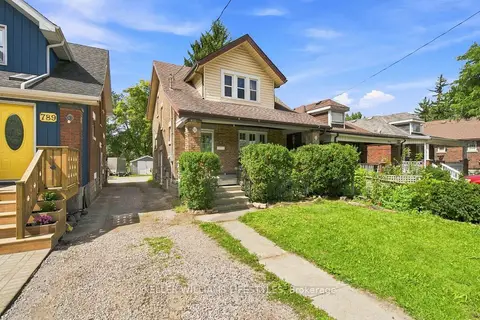
$449,900
3+2 bd2 ba4 pk1500-2000 ft²
791 Quebec Street
East G, London East
Detached · MLS® X13845774 · KELLER WILLIAMS LIFESTYLES
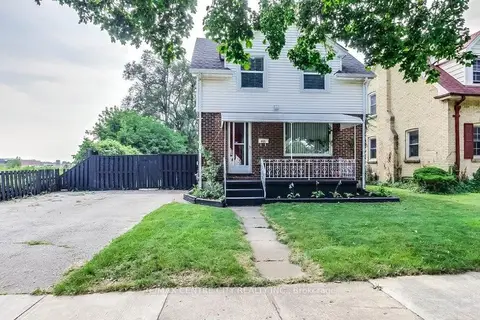 New
$449,900
2 bd2 ba4 pk700-1100 ft²
465 Ashland Avenue
East G, London East
Detached · MLS® X14098750 · RE/MAX CENTRE CITY REALTY INC
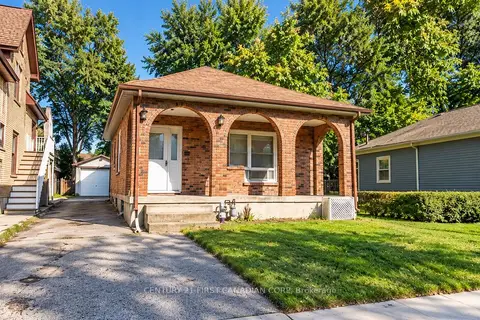
$449,000
2 bd1 ba5 pk700-1100 ft²
682 PRINCESS Avenue
East G, London East
Detached · MLS® X13873136 · CENTURY 21 FIRST CANADIAN CORP