74 Sterling Street
East G, London East, N5Y 1Y7
$435,000
Reduced $9,000 from $444,000
- 2 bedrooms
- 2 bathrooms
- 4 parking
- 700-1100 sq ft
Listed 55 days ago · MLS® X13713120
About this home
Tucked away on a quiet street in Carling Heights, this charming two bedroom bungalow is proof that great things come in smaller packages. Full of character and vintage charm, it's the kind of home that feels welcoming the moment you walk in. The true showstopper is the backyard. Beautifully landscaped and thoughtfully designed, it feels like your own private garden with winding paths, mature greenery, and several cozy spots to sit, relax, or entertain. Three detached outbuildings offer endless flexibility. Whether you need a workshop, art studio, home office, yoga space, hobby room, or simply extra storage, you'll have plenty of options to make the space your own. Inside, the second bedroom opens through patio doors to a covered patio overlooking a sunken hot tub, creating a peaceful spot to unwind. (The hot tub is included in as-is condition, as the current owners have never used it.) Downstairs, the finished basement features a spacious rec room, full bathroom, second kitchen, and a separate entrance, offering excellent flexibility for extended family, guests, or future possibilities. Additional updates include a new furnace (2025) and a durable steel roof. Outside, you'll appreciate the beautifully landscaped front yard, single car garage, and parking for multiple vehicles. If you've been looking for a home with personality and an outdoor space that's truly something special, this Carling Heights gem is one you won't want to miss. Seller has never lived in the house so it is being sold in "as is" condition with no representations or warranties.
Details
- Type
- Detached
- Style
- Bungalow
- Age
- 51-99 years
- Size
- 700-1100 sq ft
- Lot
- 41 × 176 ft
- Basement
- Separate Entrance
- Garage
- Detached
- Kitchens
- 2
- Property tax
- $3,571 (2025)
- Neighbourhood
- East G
- Municipality
- London East
- Price per sq ft
- $483 (14% above detached houses in East G, $425)
Interior
- Bedrooms
- 2 above ground
- Bathrooms
- 1 × 4-piece (main), 1 × 3-piece (main)
- Rooms
- 6 above ground + 3 below
- Family room or den
- No
- Fireplace
- Yes
- Features
- Auto Garage Door Remote, Water Heater Owned
Heating, cooling and services
- Heating
- Forced Air, Gas
- Air conditioning
- Central Air
- Water and sewer
- Sewer
Building and exterior
- Style
- Bungalow
- Exterior
- Aluminum Siding
- Roof
- Metal
- Foundation
- Concrete Block
- Age
- 51-99 years
- Faces
- East
Parking
- Garage spaces
- 1
- Total parking
- 4
- Driveway and parking
- Private
Lot
- Size
- 41 × 176 ft
- Acreage
- < .50
More
- Possession
- ASAP
- Cross street
- Oxford Street
Rooms
| Room | Level | Size | Features |
|---|---|---|---|
| Living Room | Main | 4.08 × 3.99 m (13'5" × 13'1") | |
| Dining Room | Main | 4.05 × 1.86 m (13'3" × 6'1") | |
| Kitchen | Main | 2.77 × 2.47 m (9'1" × 8'1") | |
| Primary Bedroom | Main | 3.99 × 2.87 m (13'1" × 9'5") | |
| Bedroom 2 | Main | 2.87 × 2.71 m (9'5" × 8'11") | |
| Family Room | Lower | 6 × 2.99 m (19'8" × 9'10") | |
| Kitchen | Lower | 2.77 × 2.47 m (9'1" × 8'1") | |
| Laundry | Lower | 3.07 × 2.65 m (10'1" × 8'8") |
Price history
| Date | Price | Change |
|---|---|---|
| Aug 26, 2026 | $444,000 | Listed |
| Oct 19, 2026 | $435,000 | −$9,000 |
History of this address
2 earlier listings at this address, with sold and leased prices. Create a free account or sign in to see them.
Location
Location is approximate. See nearby homes on the map
Recent sales nearby
See what similar homes within 1 km sold for in the last year. Create a free account or sign in to see them.
The neighbourhood
Getting around Walkable
No subway, LRT or GO station within a short trip.
Within a 10-minute walk: 2 grocery stores, 4 cafés and restaurants, 8 parks, 2 pharmacies. Nearest grocery: Real Canadian Superstore (150 m). Nearest park: Carling Heights Optimist Community Park (500 m).
Schools nearby
Elementary
- East Carling Public School
EQAO: Gr 6 reading 76%, math 46%3 min walk - Blessed Sacrament Separate School Catholic
EQAO: Gr 6 reading 86%, math 52%11 min walk - Knollwood Park Public School
EQAO: Gr 6 reading 74%, math 38%11 min walk - Sir John A. Macdonald Public School
EQAO: Gr 6 reading 68%, math 26%1.2 km
Secondary
- École secondaire catholique École secondaire Monseigneur-Bruyère French1.6 km
- St. Mary's Catholic School Catholic1.6 km
- John Paul II Catholic Secondary School Catholic
EQAO: Gr 9 math 44%, literacy test 71%1.7 km
EQAO: share of students meeting the provincial standard (2024–25). Ontario average: Gr 6 reading 86%, math 51%; Gr 9 math 55%; literacy test 83%.
Closest schools, not school zones. Check which school serves this address with the school board before relying on it.
Who lives here postal area N5Y
- Owners / renters
- 45% / 55%
- Median household income
- $63,600
- Average age
- 38
- Children under 15
- 16%
- Homes
- 41% detached, 29% high-rise
- Commute by transit
- 12%
- Population
- 35,934
Languages spoken most at home besides English: Nepali 2%, Malayalam 1.7%, Arabic 1.1%, Assyrian Neo-Aramaic 1.1%.
Safety
Crime Severity Index for London police: 73 vs 57 for Ontario (2025).
Police-reported figures for the whole police service area, not this street. Rates use the area’s resident population.
Distances are approximate. Places © OpenStreetMap contributors. Neighbourhood figures: Statistics Canada, 2021 Census. School results: EQAO via Ontario Data Catalogue (Open Government Licence – Ontario). Crime Severity Index: Statistics Canada.
Living here
Commute
To downtown London: 3 km. Transit times · Driving times
Noise Nothing major nearby
No highway within 500 m, rail line within 300 m, or airport flight path nearby.
Distances from the map, not noise measurements. Visit at rush hour to judge for yourself.
Internet High-speed
50/10 Mbps or faster available here by cable, fibre or DSL (the federal high-speed target).
From the federal broadband map. Check exact speeds and providers for the address.
Roads, rail, airports and planned stations © OpenStreetMap contributors. Internet: Innovation, Science and Economic Development Canada, National Broadband Data.
Listed by REAL BROKER ONTARIO LTD.
Listing information provided by PropTx Innovations Inc. and TRREB; deemed reliable but not guaranteed accurate by PropTx.
Similar homes nearby
See more in London East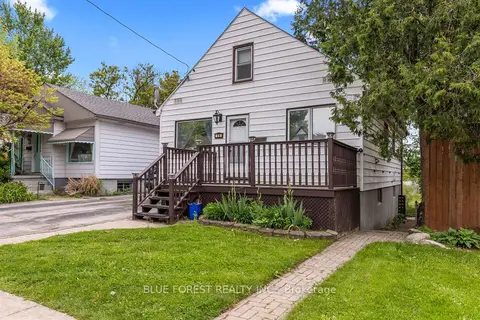
$439,900
Reduced $30,000
4+2 bd4 ba1 pk1100-1500 ft²
69 Connaught Avenue
East G, London East
Detached · MLS® X13640370 · BLUE FOREST REALTY INC.
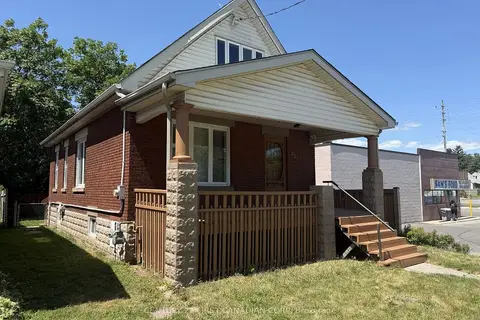
$429,900
Reduced $30,000
4+2 bd3 ba2 pk700-1100 ft²
827 Quebec Street
East G, London East
Detached · MLS® X13539216 · CENTURY 21 FIRST CANADIAN CORP
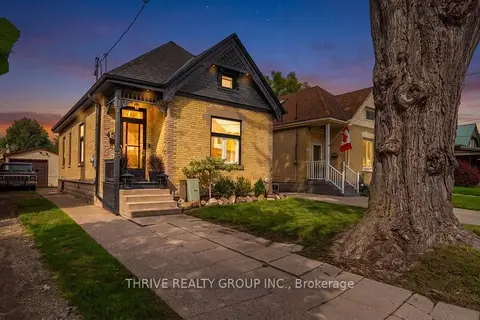
$445,000
Reduced $19,900
2 bd1 ba6 pk700-1100 ft²
459 Dorinda Street
East G, London East
Detached · MLS® X13761968 · THRIVE REALTY GROUP INC.
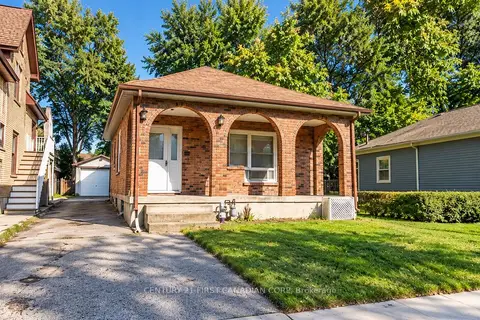
$449,000
2 bd1 ba5 pk700-1100 ft²
682 PRINCESS Avenue
East G, London East
Detached · MLS® X13873136 · CENTURY 21 FIRST CANADIAN CORP
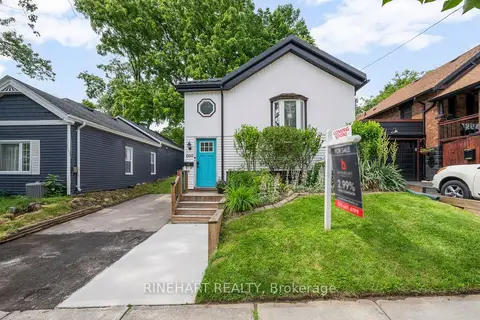
$449,900
Reduced $50,000
3 bd1 ba2 pk700-1100 ft²
666 Piccadilly Street
East G, London East
Detached · MLS® X13499924 · RINEHART REALTY
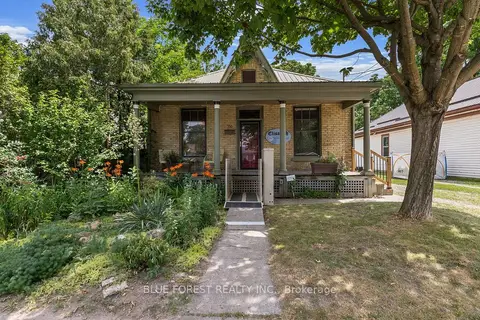
$449,900
Reduced $15,100
2 bd2 ba3 pk1100-1500 ft²
550 Elizabeth Street
East G, London East
Detached · MLS® X13768552 · BLUE FOREST REALTY INC.
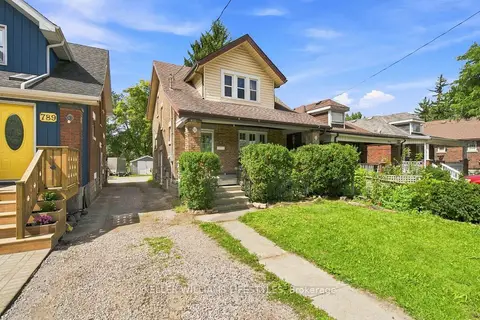
$449,900
3+2 bd2 ba4 pk1500-2000 ft²
791 Quebec Street
East G, London East
Detached · MLS® X13845774 · KELLER WILLIAMS LIFESTYLES
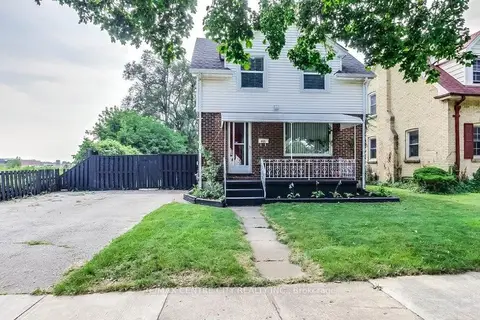 New
$449,900
2 bd2 ba4 pk700-1100 ft²
465 Ashland Avenue
East G, London East
Detached · MLS® X14098750 · RE/MAX CENTRE CITY REALTY INC