9703 68 AV NW
Hazeldean, Edmonton, AB, T6E0R3
Listed by REMAX River City
$883,000
- 4 bedrooms
- 4 bathrooms
- 1909 sq ft
Listed 99 days ago · MLS® E4498743
About this home
Luxury living - 9703 68 Avenue NW! - in Hazeldean; new upscale half-duplex by Chizen & Company blends timeless architectural with modern design. Offering 1,908 SqFt above grade with legal 1-bedroom basement suite with separate entrance, this is the perfect opportunity for elevated living with income potential. The main floor features 10’ ceilings, a sophisticated living room with arch detail, built-in bookshelves & fireplace; a formal dining area; & designer kitchen with large island, custom cabinetry & $10K appliance credit. Upstairs boasts 9’ ceilings, 3 large bedrooms including a luxurious primary retreat with walk-in closet & elegant ensuite, plus an upper laundry room. The legal suite includes full kitchen, living area, bedroom & separate laundry. Double detached garage, premium finishes & exceptional craftsmanship throughout & a $10,000 appliance credit for main kitchen. Ideal for professionals or investors seeking the highest of quality infill just steps to Mill Creek Ravine, Whyte Ave & amenities! (id:66966)
Details
- Type
- Duplex
- Size
- 1909 sq ft
- Basement
- Finished, Full, Suite
- Garage
- Garage
- Neighbourhood
- Hazeldean
- Municipality
- Edmonton
Interior
- Fireplace
- No
- Appliances
- Gas stove(s), Dishwasher, Stove, Dryer, Microwave Range Hood Combo, Hood Fan, See remarks, Two stoves, Garage door opener, Garage door opener remote(s), Two Refrigerators
Heating, cooling and services
- Heating
- Forced air
Building and exterior
- Year built
- 2025
Parking
- Driveway and parking
- Detached Garage
Rooms
| Room | Level | Size | Features |
|---|---|---|---|
| Living room | Main level | ||
| Dining room | Main level | ||
| Kitchen | Main level | ||
| Primary Bedroom | Upper Level | ||
| Bedroom 2 | Upper Level | ||
| Bedroom 3 | Upper Level | ||
| Bedroom 4 | Basement | ||
| Laundry room | Upper Level | ||
| Second Kitchen | Basement |
Location
Location is approximate. See nearby homes on the map
Listed by REMAX River City.

REALTOR®, REALTORS®, and the REALTOR® logo are certification marks that are owned by REALTOR® Canada Inc. and licensed exclusively to The Canadian Real Estate Association (CREA). These certification marks identify real estate professionals who are members of CREA and who must abide by CREA’s By-Laws, Rules, and the REALTOR® Code. The MLS® trademark and the MLS® logo are owned by CREA and identify the professional real estate services provided by members of CREA.
The information contained on this site is based in whole or in part on information that is provided by members of The Canadian Real Estate Association, who are responsible for its accuracy. CREA reproduces and distributes this information as a service for its members and assumes no responsibility for its accuracy.
Similar homes nearby
See more in Edmonton 📷 63
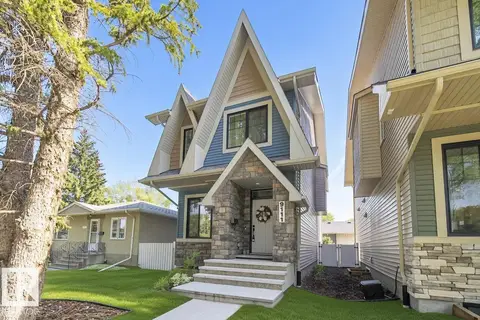
$749,900
4 bd4 ba1768 ft²
9320 71 AV NW NW
Hazeldean, Edmonton
Ravine lot
Detached · MLS® E4512507 · RE/MAX Excellence
 📷 42
$749,000
4 bd4 ba1623 ft²
9111 65 AV NW
Hazeldean, Edmonton
Ravine lot
Detached · MLS® E4509506 · Exp Realty
 New
📷 68
$884,900
3 bd3 ba1705 ft²
904 WOOD PL NW
Windermere, Edmonton
Multiplex
Duplex · MLS® E4513660 · RE/MAX Excellence
 📷 8
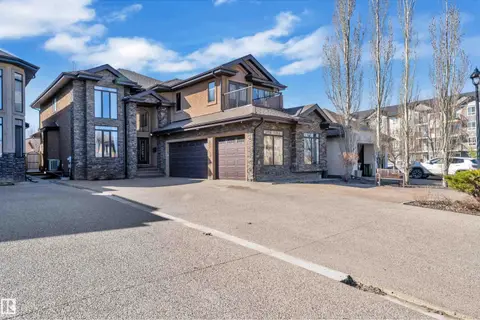
$885,000
3 bd3 ba6 pk2319 ft²
5809 Raven CR NW
Kinglet Gardens, Edmonton
Detached · MLS® E4495933 · Century 21 Reward Realty
 📷 40
$880,700
7 bd5 ba3207 ft²
10915 175 AV NW
Chambery, Edmonton
Detached · MLS® E4504013 · Exp Realty
 📷 2
$880,000
0 bd
9556 99A ST NW
Strathcona, Edmonton
Vacant Land · MLS® E4417134 · HonestDoor Inc
 📷 43
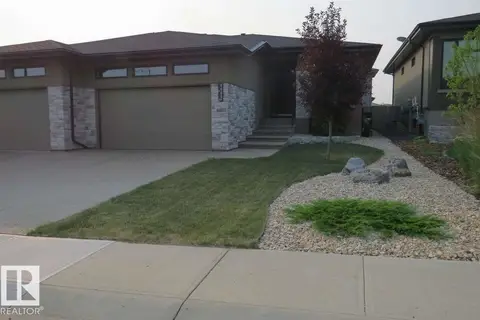
$880,000
3 bd3 ba4 pk1510 ft²
4605 Knight PT SW
Keswick, Edmonton
Multiplex
Duplex · MLS® E4495462 · Easy List Realty
 📷 7
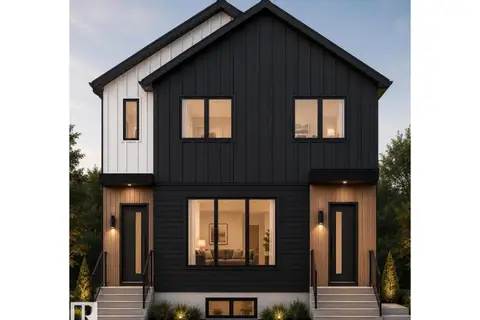
$879,900
4 bd4 ba2326 ft²
11516 94 ST NW
Alberta Avenue, Edmonton
Multiplex
Duplex · MLS® E4500207 · Sable Realty