97 ST PATRICK STREET W
Goderich (Town), Goderich, N7A2L5
Listed by Dale Group Realty Corp
$729,000
- 3+2 bedrooms
- 2 bathrooms
- 3 parking
Listed 180 days ago · MLS® X13039270
About this home
Welcome to easy living in this bright, open-concept bungalow built in 2012. Offering just over 1,500 sq ft on the main floor, this versatile layout features 2-3 bedrooms up, plus 2 additional bedrooms downstairs-perfect for growing families, guests, or flexible living space. With two full bathrooms and an attached garage with direct access to the basement, the setup is ideal for a potential in-law suite or rental income opportunity. The main floor office also allows for a home based business with privacy from main area of home. Located in a prime Goderich neighbourhood, you're just a few blocks from the vibrant downtown square-home to popular summer markets, shops, and dining-and within comfortable walking distance to the beautiful beach. Whether you're looking for a spacious family home or low-maintenance living for retirement, this property offers the perfect balance of comfort, convenience, and lifestyle. (id:66966)
Details
- Type
- Detached
- Style
- Bungalow
- Basement
- Finished, Full, Separate entrance, Walk-up, N/A, N/A, N/A
- Garage
- Garage
- Property tax
- $5,562 (2025)
- Neighbourhood
- Goderich (Town)
- Municipality
- Goderich (Goderich (Town))
Interior
- Bedrooms
- 3 above ground + 2 below
- Fireplace
- Yes
- Appliances
- Water meter, Water Treatment, Garage door opener remote(s), Water Heater
Heating, cooling and services
- Heating
- Forced air, Natural gas
- Water and sewer
- Sanitary sewer
Building and exterior
- Style
- Bungalow
- Foundation
- Poured Concrete
- Outdoor
- Vinyl siding
Parking
- Total parking
- 3
- Driveway and parking
- Attached Garage, Garage
Rooms
| Room | Level | Size | Features |
|---|---|---|---|
| Bathroom | Main level | 2.71 × 2.16 m (8'11" × 7'1") | |
| Bedroom | Main level | 3.28 × 3.65 m (10'9" × 12') | |
| Bedroom | Basement | 3.84 × 3.11 m (12'7" × 10'2") | |
| Bedroom | Basement | 3.83 × 3.82 m (12'7" × 12'6") | |
| Recreational, Games room | Basement | 7.83 × 10.76 m (25'8" × 35'4") | |
| Utility room | Basement | 3.78 × 2.32 m (12'5" × 7'7") | |
| Dining room | Main level | 3.99 × 3.7 m (13'1" × 12'2") | |
| Foyer | Main level | 1.92 × 3.26 m (6'4" × 10'8") | |
| Kitchen | Main level | 3.23 × 4.04 m (10'7" × 13'3") | |
| Laundry room | Main level | 2.22 × 3.26 m (7'3" × 10'8") | |
| Living room | Main level | 4.79 × 5.45 m (15'9" × 17'11") | |
| Office | Main level | 3.87 × 3.27 m (12'8" × 10'9") | |
| Bedroom | Main level | 3.95 × 3.94 m (13' × 12'11") | |
| Bathroom | Basement | 2.65 × 1.51 m (8'8" × 4'11") |
Location
Location is approximate. See nearby homes on the map
Listed by Dale Group Realty Corp.

REALTOR®, REALTORS®, and the REALTOR® logo are certification marks that are owned by REALTOR® Canada Inc. and licensed exclusively to The Canadian Real Estate Association (CREA). These certification marks identify real estate professionals who are members of CREA and who must abide by CREA’s By-Laws, Rules, and the REALTOR® Code. The MLS® trademark and the MLS® logo are owned by CREA and identify the professional real estate services provided by members of CREA.
The information contained on this site is based in whole or in part on information that is provided by members of The Canadian Real Estate Association, who are responsible for its accuracy. CREA reproduces and distributes this information as a service for its members and assumes no responsibility for its accuracy.
Similar homes nearby
See more in Goderich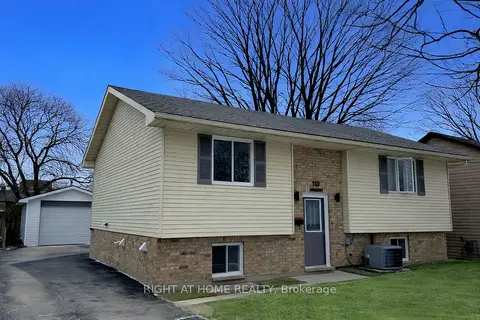 📷 18
$729,000
≈ $3,192/mo mortgage · 20% down
2+2 bd2 ba4 pk700-1100 ft²
113 Anglesea Street
Goderich (Town), Goderich
Basement suitePark nearby
Detached · MLS® X13641038 · RIGHT AT HOME REALTY
 📷 50
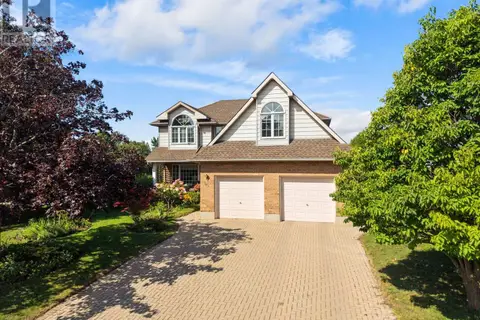
$729,900
3 bd3 ba6 pk
390 ELDON STREET S
Goderich (Town), Goderich
Detached · MLS® X13713316 · Coldwell Banker All Points-Festival City Realty
 📷 4
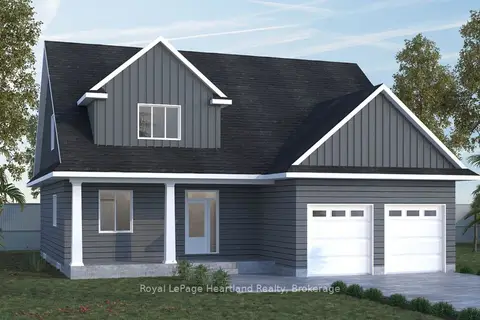
$739,900
≈ $3,240/mo mortgage · 20% down
2 bd2 ba4 pk1500-2000 ft²
96 Largo Lane
Goderich (Town), Goderich
Detached · MLS® X13767634 · Royal LePage Heartland Realty
 New
Open Sat 10 am
📷 39🎥 Tour
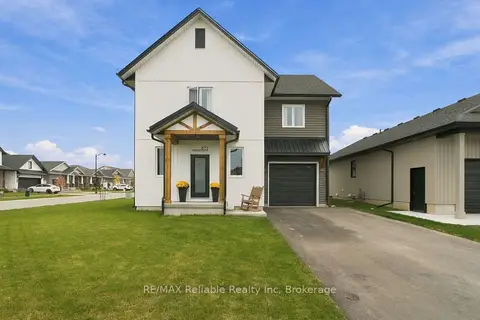
$750,000
≈ $3,284/mo mortgage · 20% down
3 bd3 ba5 pk1500-2000 ft²
471 Woodridge Drive
Goderich (Town), Goderich
Detached · MLS® X14092290 · RE/MAX Reliable Realty Inc
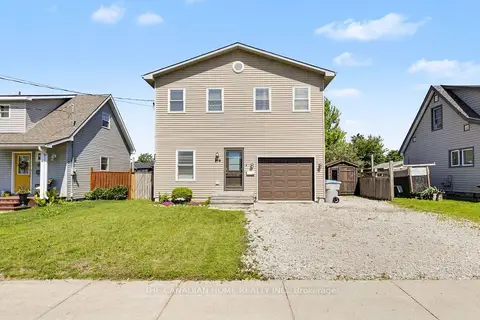 📷 38🎥 Tour
$680,000
≈ $2,978/mo mortgage · 20% down
4 bd3 ba4 pk1500-2000 ft²
219 PICTON Street E
Goderich (Town), Goderich
Pool
Detached · MLS® X13624858 · THE CANADIAN HOME REALTY INC.
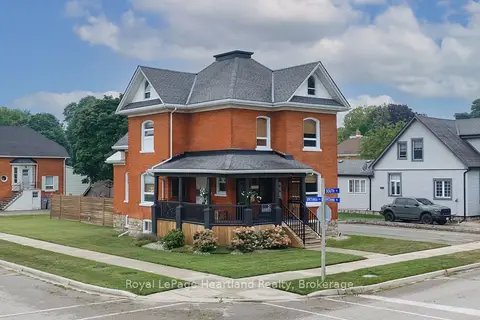 📷 47🎥 Tour
$679,900
Reduced $20,000 (↓ 3%)
≈ $2,977/mo mortgage · 20% down
2+1 bd2 ba4 pk1500-2000 ft²
5 Britannia Road W
Goderich (Town), Goderich
Basement suiteMultiplexSchool 9 min walk
Duplex · MLS® X13675452 · Royal LePage Heartland Realty
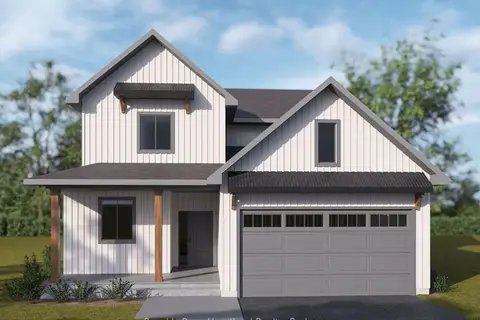 📷 4
$779,900
≈ $3,415/mo mortgage · 20% down
4 bd3 ba4 pk2000-2500 ft²
487 Woodridge Drive
Goderich (Town), Goderich
Detached · MLS® X13478568 · Royal LePage Heartland Realty
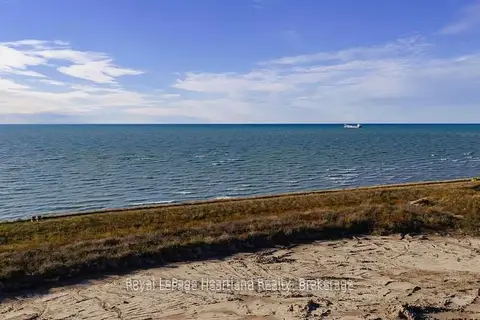 📷 7
$795,000
≈ $3,481/mo mortgage · 20% down
0 bd0 ba
472 Coast Drive
Goderich (Town), Goderich
Vacant Land · MLS® X13490972 · Royal LePage Heartland Realty