390 ELDON STREET S
Goderich (Town), Goderich, N7A4K8
Listed by Coldwell Banker All Points-Festival City Realty
$729,900
- 3 bedrooms
- 3 bathrooms
- 6 parking
Listed 56 days ago · MLS® X13713316
About this home
Welcome to 390 Eldon Street, a beautiful family home situated on a private, well-maintained property in a desirable Goderich neighbourhood. Ideally located close to schools, the Maitland Recreation Centre and the shores of Lake Huron, this home offers a wonderful combination of space, comfort and convenience. The inviting front porch features new low-maintenance decking and is the perfect spot to relax and enjoy the surroundings. Inside, you'll find a warm and welcoming sunken living room with a gas fireplace, creating a comfortable gathering space for family and friends. The home offers 3 bedrooms plus a versatile bonus room above the attached 2-car garage, providing excellent additional space for a home office, family room, guest area or playroom. The spacious primary bedroom is a true retreat, featuring vaulted ceilings, a private ensuite and walk-in closet. With its generous living spaces, beautiful private property and excellent location, 390 Eldon Street is a fantastic opportunity for those looking for a quality family home in Goderich. (id:66966)
Details
- Type
- Detached
- Basement
- Partially finished, Walk-up, N/A, N/A
- Garage
- Garage
- Property tax
- $5,972 (2026)
- Neighbourhood
- Goderich (Town)
- Municipality
- Goderich (Goderich (Town))
Interior
- Bedrooms
- 3 above ground
- Fireplace
- Yes
- Appliances
- All, Blinds, Window Coverings
Heating, cooling and services
- Heating
- Forced air, Natural gas
- Air conditioning
- Central air conditioning
- Water and sewer
- Sanitary sewer
Building and exterior
- Foundation
- Poured Concrete
- Outdoor
- Brick, Aluminum siding
Parking
- Total parking
- 6
- Driveway and parking
- Attached Garage, Garage
Rooms
| Room | Level | Size | Features |
|---|---|---|---|
| Living room | Main level | 3.62 × 4.21 m (11'11" × 13'10") | |
| Recreational, Games room | Basement | 3.46 × 6.54 m (11'4" × 21'5") | |
| Other | Basement | 7.29 × 5.85 m (23'11" × 19'2") | |
| Cold room | Basement | 3.18 × 1.53 m (10'5" × 5') | |
| Other | Basement | 7.29 × 2.18 m (23'11" × 7'2") | |
| Dining room | Main level | 3.62 × 2.53 m (11'11" × 8'4") | |
| Kitchen | Main level | 3.91 × 3.18 m (12'10" × 10'5") | |
| Eating area | Main level | 2.69 × 2.53 m (8'10" × 8'4") | |
| Family room | Main level | 3.27 × 4.21 m (10'9" × 13'10") | |
| Laundry room | Main level | 2.78 × 2.42 m (9'1" × 7'11") | |
| Primary Bedroom | Second level | 3.61 × 5.09 m (11'10" × 16'8") | |
| Bedroom 2 | Second level | 3.84 × 3.18 m (12'7" × 10'5") | |
| Bedroom 3 | Second level | 3.35 × 3.18 m (11' × 10'5") | |
| Other | Second level | 3.29 × 6.44 m (10'10" × 21'2") |
Location
Location is approximate. See nearby homes on the map
Listed by Coldwell Banker All Points-Festival City Realty.

REALTOR®, REALTORS®, and the REALTOR® logo are certification marks that are owned by REALTOR® Canada Inc. and licensed exclusively to The Canadian Real Estate Association (CREA). These certification marks identify real estate professionals who are members of CREA and who must abide by CREA’s By-Laws, Rules, and the REALTOR® Code. The MLS® trademark and the MLS® logo are owned by CREA and identify the professional real estate services provided by members of CREA.
The information contained on this site is based in whole or in part on information that is provided by members of The Canadian Real Estate Association, who are responsible for its accuracy. CREA reproduces and distributes this information as a service for its members and assumes no responsibility for its accuracy.
Similar homes nearby
See more in Goderich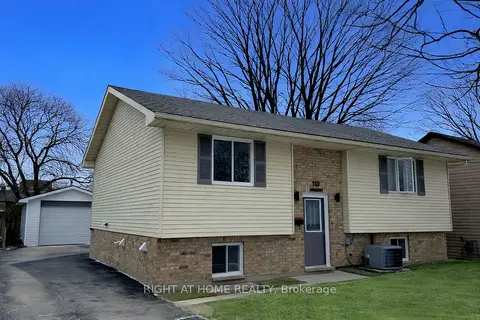 📷 18
$729,000
≈ $3,192/mo mortgage · 20% down
2+2 bd2 ba4 pk700-1100 ft²
113 Anglesea Street
Goderich (Town), Goderich
Basement suitePark nearby
Detached · MLS® X13641038 · RIGHT AT HOME REALTY
 📷 31
$729,000
3+2 bd2 ba3 pk
97 ST PATRICK STREET W
Goderich (Town), Goderich
Basement suite
Detached · MLS® X13039270 · Dale Group Realty Corp
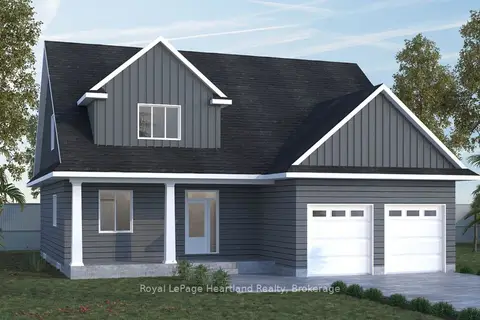 📷 4
$739,900
≈ $3,240/mo mortgage · 20% down
2 bd2 ba4 pk1500-2000 ft²
96 Largo Lane
Goderich (Town), Goderich
Detached · MLS® X13767634 · Royal LePage Heartland Realty
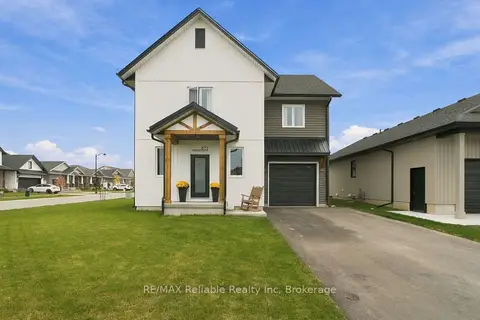 Open Sat 10 am
📷 39🎥 Tour
$750,000
≈ $3,284/mo mortgage · 20% down
3 bd3 ba5 pk1500-2000 ft²
471 Woodridge Drive
Goderich (Town), Goderich
Detached · MLS® X14092290 · RE/MAX Reliable Realty Inc
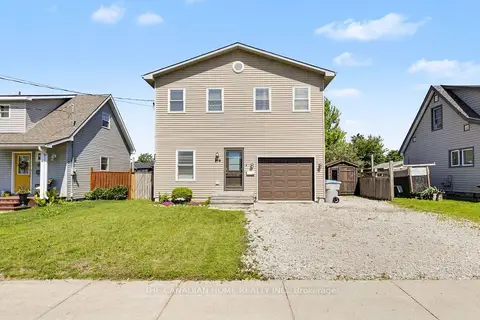 📷 38🎥 Tour
$680,000
≈ $2,978/mo mortgage · 20% down
4 bd3 ba4 pk1500-2000 ft²
219 PICTON Street E
Goderich (Town), Goderich
Pool
Detached · MLS® X13624858 · THE CANADIAN HOME REALTY INC.
 📷 4
$779,900
≈ $3,415/mo mortgage · 20% down
4 bd3 ba4 pk2000-2500 ft²
487 Woodridge Drive
Goderich (Town), Goderich
Detached · MLS® X13478568 · Royal LePage Heartland Realty
 📷 47🎥 Tour
$679,900
Reduced $20,000 (↓ 3%)
≈ $2,977/mo mortgage · 20% down
2+1 bd2 ba4 pk1500-2000 ft²
5 Britannia Road W
Goderich (Town), Goderich
Basement suiteMultiplexSchool 9 min walk
Duplex · MLS® X13675452 · Royal LePage Heartland Realty
 📷 7
$795,000
≈ $3,481/mo mortgage · 20% down
0 bd0 ba
472 Coast Drive
Goderich (Town), Goderich
Vacant Land · MLS® X13490972 · Royal LePage Heartland Realty