5 Britannia Road W
Goderich (Town), Goderich, N7A 2A8
$679,900
Reduced $20,000 from $699,900
- 2+1 bedrooms
- 2 bathrooms
- 4 parking
- 1500-2000 sq ft
Listed 67 days ago · MLS® X13675452
About this home
STATELY RED BRICK CHARACTER MEETS INCOME POTENTIAL at 5 Britannia Rd W. Prominently positioned on an oversized corner lot, this impressive 2.5-storey duplex offers timeless curb appeal in a convenient location within walking distance to Goderich's vibrant downtown core and just a few blocks from the shores of Lake Huron.Thoughtfully renovated and well maintained, the property offers two self-contained units, making it an excellent opportunity for investors, multi-generational living, or those looking to live in one unit while generating income from the other. The main-floor unit features a custom kitchen crafted by a local cabinetmaker with maple cabinetry and butcher block countertops. The updated bathroom includes a custom vanity and beautifully tiled shower, while a private deck and fenced yard provide dedicated outdoor space. The dining room was previously used as a second bedroom and has a built in Murphy bed. The upper unit is also accessed through the charming covered front porch, where a beautiful staircase, natural light and original woodwork showcase the home's character. Upstairs you'll find a bright renovated kitchen, spacious bedroom, comfortable living room(or currently used as a second bedroom) and spa-inspired 3-piece bathroom. A stackable washer and dryer adds everyday convenience.Both units are separately metered, offering added ease for tenants and owners alike. With its striking exterior, generous lot, desirable location and flexible living options, this distinctive property presents an opportunity to own a piece of Goderich character while enjoying the benefits of a duplex.Disclosure: Photos of the upper unit are from when Seller's purchased.
Details
- Type
- Duplex
- Style
- 2 1/2 Storey
- Size
- 1500-2000 sq ft
- Lot
- 67.25 × 125.33 ft
- Basement
- Unfinished
- Garage
- None
- Kitchens
- 2
- Property tax
- $5,296 (2025)
- Neighbourhood
- Goderich (Town)
- Municipality
- Goderich
Interior
- Bedrooms
- 2 above ground + 1 below
- Bathrooms
- 1 × 3-piece (main), 1 × 3-piece (second)
- Kitchens
- 2 (1 below ground)
- Rooms
- 15 above ground
- Family room or den
- No
- Fireplace
- No
- Features
- Separate Hydro Meter, Water Heater Owned, Separate Heating Controls
Heating, cooling and services
- Heating
- Forced Air, Gas
- Air conditioning
- Central Air
- Water and sewer
- Sewer
Building and exterior
- Style
- 2 1/2 Storey
- Exterior
- Brick
- Roof
- Asphalt Shingle
- Foundation
- Stone
- Faces
- South
- Outdoor
- Deck, Patio
Parking
- Total parking
- 4
- Driveway and parking
- Private Double
Lot
- Size
- 67.25 × 125.33 ft
More
- Possession
- Immediate
- Cross street
- Britannia Rd. W & South St.
Rooms
| Room | Level | Size | Features |
|---|---|---|---|
| Living Room | Main | 3.64 × 4.04 m (11'11" × 13'3") | |
| Bedroom | Main | 2.98 × 3.75 m (9'9" × 12'4") | |
| Bedroom 2 | Main | 3.67 × 3.82 m (12' × 12'6") | |
| Kitchen | Main | 3.63 × 3.7 m (11'11" × 12'2") | |
| Bathroom | Main | 2.57 × 2.58 m (8'5" × 8'6") | 3 Pc Bath |
| Mud Room | Main | 2.95 × 2.07 m (9'8" × 6'9") | |
| Foyer | Main | 1.85 × 3.48 m (6'1" × 11'5") | |
| Utility Room | Basement | 7.62 × 3.36 m (25' × 11') | |
| Other | Basement | 6.16 × 4.36 m (20'3" × 14'4") | |
| Other | Basement | 5.85 × 3.55 m (19'2" × 11'8") | |
| Bedroom | Second | 3.63 × 3.54 m (11'11" × 11'7") | |
| Bathroom | Second | 4.9 × 1.49 m (16'1" × 4'11") | 3 Pc Bath |
| Living Room | Second | 3.63 × 3.59 m (11'11" × 11'9") | |
| Kitchen | Second | 3.22 × 3.74 m (10'7" × 12'3") | |
| Other | Second | 1.56 × 0.87 m (5'1" × 2'10") |
History of this address
2 earlier listings at this address, with sold and leased prices. Create a free account or sign in to see them.
Location
Location is approximate. See nearby homes on the map
Recent sales nearby
See what similar homes within 1 km sold for in the last year. Create a free account or sign in to see them.
The neighbourhood
Getting around Somewhat walkable
No subway, LRT or GO station within a short trip.
Within a 10-minute walk: no grocery stores, 10 cafés and restaurants, 3 parks, 2 pharmacies. Nearest park: Courthouse Park (450 m).
Schools nearby
Elementary
- Goderich Public School
EQAO: Gr 6 reading 88%, math 56%11 min walk - St. Marys Separate School Catholic
EQAO: Gr 6 reading 93%, math 48%12 min walk
Secondary
- Goderich District Collegiate Institute
EQAO: Gr 9 math 47%, literacy test 88%9 min walk
EQAO: share of students meeting the provincial standard (2024–25). Ontario average: Gr 6 reading 86%, math 51%; Gr 9 math 55%; literacy test 83%.
Closest schools, not school zones. Check which school serves this address with the school board before relying on it.
Who lives here postal area N7A
- Owners / renters
- 75% / 25%
- Median household income
- $74,000
- Average age
- 49
- Children under 15
- 13%
- Homes
- 73% detached
- Commute by transit
- 1%
- Population
- 12,495
Languages spoken most at home besides English: Arabic 0.2%, Dutch 0.2%, Malayalam 0.1%, Serbian 0.1%.
Distances are approximate. Places © OpenStreetMap contributors. Neighbourhood figures: Statistics Canada, 2021 Census. School results: EQAO via Ontario Data Catalogue (Open Government Licence – Ontario).
Living here
Commute
Noise Nothing major nearby
No highway within 500 m, rail line within 300 m, or airport flight path nearby.
Distances from the map, not noise measurements. Visit at rush hour to judge for yourself.
Internet High-speed
50/10 Mbps or faster available here by cable, fibre or DSL (the federal high-speed target).
From the federal broadband map. Check exact speeds and providers for the address.
Roads, rail, airports and planned stations © OpenStreetMap contributors. Internet: Innovation, Science and Economic Development Canada, National Broadband Data.
Listed by Royal LePage Heartland Realty.
Listing information provided by PropTx Innovations Inc. and TRREB; deemed reliable but not guaranteed accurate by PropTx.
Similar homes nearby
See more in Goderich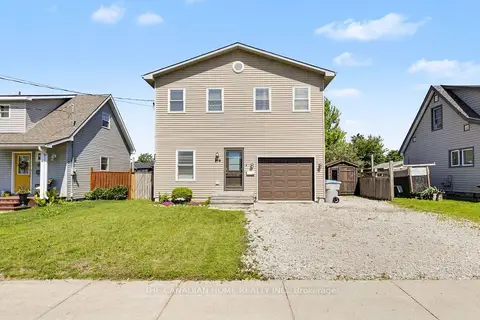
$680,000
4 bd3 ba4 pk1500-2000 ft²
219 PICTON Street E
Goderich (Town), Goderich
Detached · MLS® X13624858 · THE CANADIAN HOME REALTY INC.
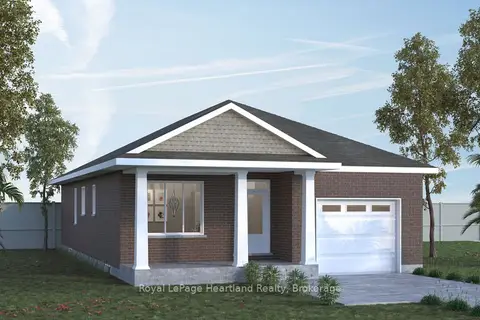
$649,900
2 bd2 ba2 pk1100-1500 ft²
112 Largo Lane
Goderich (Town), Goderich
Detached · MLS® X13745674 · Royal LePage Heartland Realty
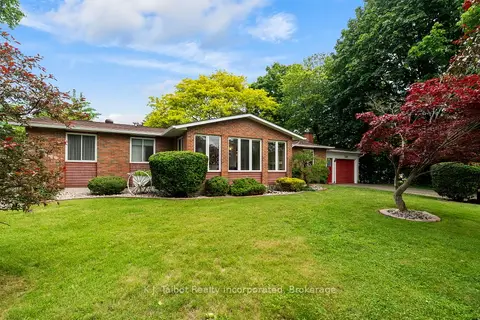
$639,900
Reduced $20,000
3 bd2 ba5 pk1100-1500 ft²
232 Picton Street W
Goderich (Town), Goderich
Detached · MLS® X13475526 · K.J. Talbot Realty Incorporated
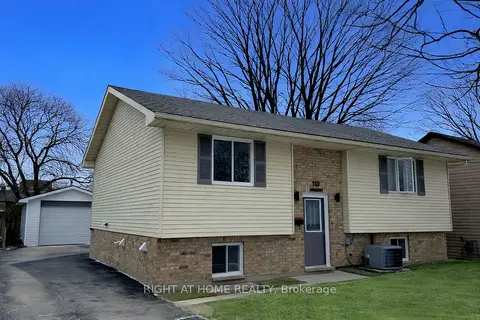
$729,000
2+2 bd2 ba4 pk700-1100 ft²
113 Anglesea Street
Goderich (Town), Goderich
Detached · MLS® X13641038 · RIGHT AT HOME REALTY
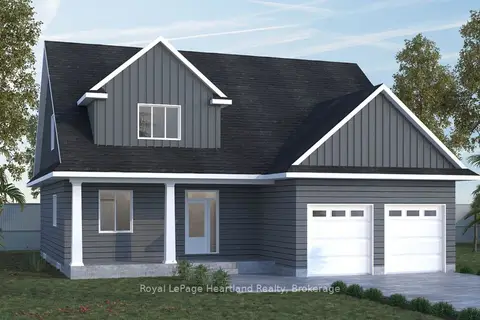
$739,900
2 bd2 ba4 pk1500-2000 ft²
96 Largo Lane
Goderich (Town), Goderich
Detached · MLS® X13767634 · Royal LePage Heartland Realty
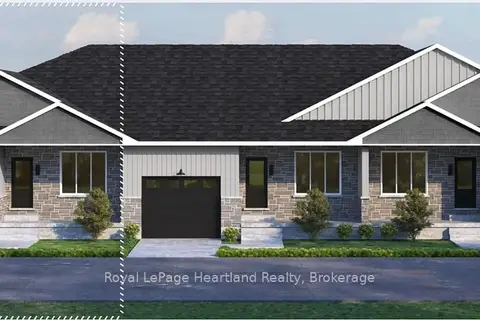
$614,990
2 bd2 ba2 pk1100-1500 ft²
Lot 17.1 Largo Lane
Goderich (Town), Goderich
Att/Row/Townhouse · MLS® X13645512 · Royal LePage Heartland Realty
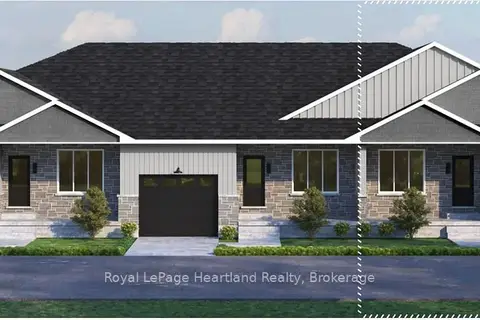
$614,990
2 bd2 ba2 pk1100-1500 ft²
Lot 17.3 Largo Lane
Goderich (Town), Goderich
Att/Row/Townhouse · MLS® X13649774 · Royal LePage Heartland Realty
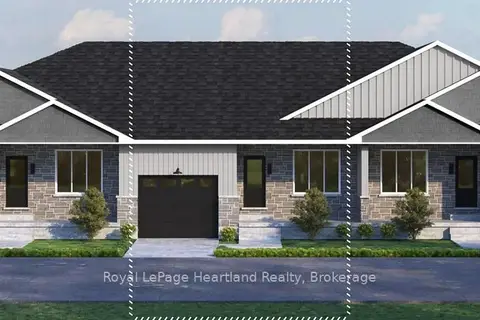
$614,990
2 bd2 ba2 pk1100-1500 ft²
Lot 16.1 Largo Lane
Goderich (Town), Goderich
Att/Row/Townhouse · MLS® X13745662 · Royal LePage Heartland Realty