97 Old Oak Crescent
Moncton, NB, E1A6W3
Listed by EXIT Realty Associates
$399,900
- 3+1 bedrooms
- 3 bathrooms
- 2229 sq ft
Listed 61 days ago · MLS® NB146441
About this home
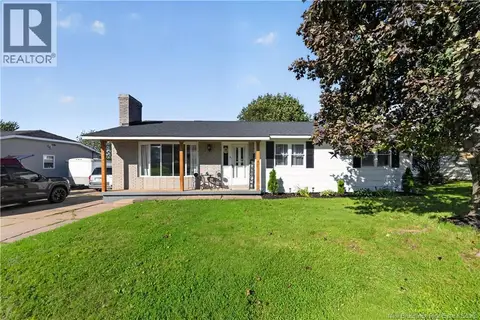
Welcome to this charming two-storey family home, ideally located in one of Monctons sought-after neighbourhoods, just steps from Wynwood Park and close to schools, walking trails, shopping, restaurants, and everyday amenities. From the moment you step inside the spacious foyer, youll appreciate the thoughtful layout and abundance of storage, including a large walk-in closetperfect for keeping coats, boots, and seasonal essentials neatly tucked away. A convenient 2-piece powder room completes the entryway. The main level offers a bright and welcoming dining area and kitchen, creating the perfect setting for family meals and entertaining. Tucked toward the back of the home, the living room features a large window overlooking the beautiful, mature, tree-lined backyard, bringing plenty of natural light into the space and offering a peaceful view. Upstairs, the spacious primary suite offers a walk-in closet and private 3-piece ensuite. Two additional bedrooms and a 4-piece main bathroom provide plenty of room for the growing family. The fully finished basement adds even more versatile living space, featuring an additional bedroom, large family room, den/home office, and a flexible space that could easily serve as a home gym, playroom, or hobby area. The possibilities are endless! With its desirable location, functional layout, generous living space, and private backyard, this home is sure to check many of the boxes on your wish list. Dont miss your opportunitycall your REALTOR® today to book your private viewing! (id:66966)
Details
- Type
- Detached
- Size
- 2229 sq ft
- Garage
- Garage
- Property tax
- $4,280
- Municipality
- Moncton
Interior
- Bedrooms
- 3 above ground + 1 below
- Fireplace
- No
- Flooring
- Tile, Hardwood, Vinyl
Heating, cooling and services
- Heating
- Heat Pump, Baseboard heaters, Electric
- Air conditioning
- Heat Pump
- Water and sewer
- Municipal sewage system
Building and exterior
- Foundation
- Concrete
- Outdoor
- Vinyl
Parking
- Driveway and parking
- Attached Garage, Garage
Rooms
| Room | Level | Size | Features |
|---|---|---|---|
| Exercise room | Basement | 12'9'' x 9'7'' | |
| Office | Basement | 9'1'' x 9'8'' | |
| Recreation room | Basement | 10'4'' x 18'2'' | |
| Bedroom | Basement | 11'4'' x 10'6'' | |
| 4pc Bathroom | Second level | 5' x 9'2'' | |
| Bedroom | Second level | 10'11'' x 12'10'' | |
| Bedroom | Second level | 12'3'' x 9'4'' | |
| 3pc Bathroom | Second level | 8'7'' x 10'9'' | |
| Bedroom | Second level | 14'8'' x 10'9'' | |
| 2pc Bathroom | Main level | 9'6'' x 4'9'' | |
| Living room | Main level | 13'9'' x 10'8'' | |
| Dining room | Main level | 11'4'' x 11'8'' | |
| Kitchen | Main level | 11'11'' x 18'10'' |
Location
Location is approximate. See nearby homes on the map
Listed by EXIT Realty Associates.

REALTOR®, REALTORS®, and the REALTOR® logo are certification marks that are owned by REALTOR® Canada Inc. and licensed exclusively to The Canadian Real Estate Association (CREA). These certification marks identify real estate professionals who are members of CREA and who must abide by CREA’s By-Laws, Rules, and the REALTOR® Code. The MLS® trademark and the MLS® logo are owned by CREA and identify the professional real estate services provided by members of CREA.
The information contained on this site is based in whole or in part on information that is provided by members of The Canadian Real Estate Association, who are responsible for its accuracy. CREA reproduces and distributes this information as a service for its members and assumes no responsibility for its accuracy.
Similar homes nearby
See more in Moncton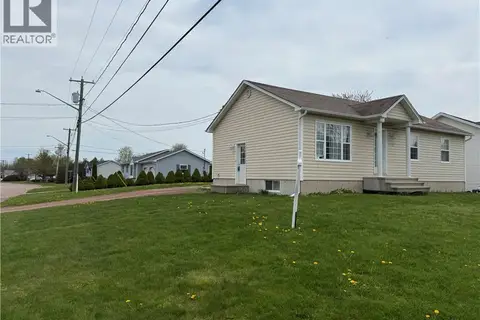 📷 30
$399,900
3+2 bd2 ba2068 ft²
333 Twin Oaks
Moncton
Detached · MLS® NB136696 · EXIT Realty Associates
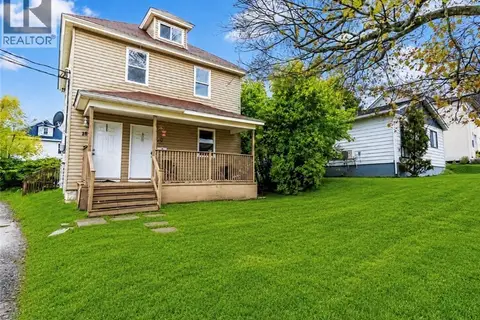 📷 11
$399,900
1437 ft²
18-20 Mill Road
Moncton
Multiplex
Duplex · MLS® NB139840 · eXp Realty
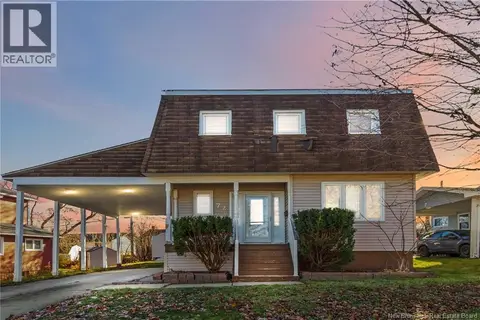 📷 50
$399,900
4 bd3 ba2158 ft²
72 Anne Street
Moncton
Detached · MLS® NB143579 · eXp Realty
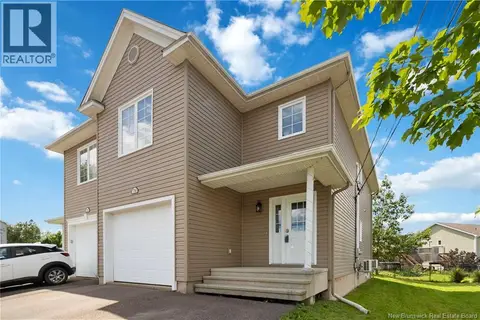 📷 47
$399,900
3 bd2 ba2308 ft²
76 Gagnon
Moncton
Single Family · MLS® NB145614 · RE/MAX Quality Real Estate Inc.
 📷 50
$399,900
4 bd2 ba1872 ft²
27 Snowdon Court
Moncton
Detached · MLS® NB147023 · Assist 2 Sell Hub City Realty
 📷 39
$399,900
4 bd2 ba1736 ft²
69 Chandler Crescent
Moncton
PoolFixer-upper
Detached · MLS® NB145396 · EXIT Realty Associates
 📷 43
$399,900
3 bd2 ba2406 ft²
833 Frampton Lane
Moncton
Detached · MLS® NB147692 · Keller Williams Capital Realty
 📷 42
$399,900
3 bd2 ba1266 ft²
161 Morewood Crescent
Moncton
Detached · MLS® NB147887 · EXIT Realty Associates