161 Morewood Crescent
Moncton, NB, E1A6L4
Listed by EXIT Realty Associates
$399,900
- 3 bedrooms
- 2 bathrooms
- 1266 sq ft
Listed 36 days ago · MLS® NB147887
About this home
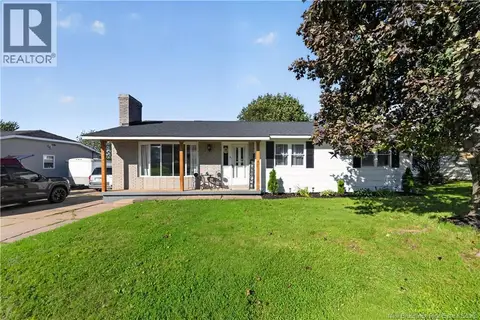
Welcome to 161 Morewood in the Fairview Knoll neighbourhood - close to shops and restaurants, walking distance to schools and parks, and easy access to the TransCanada Highway. One-level living is made easy with this spacious and convenient layout. This beautifully maintained 3-bedroom, 2-bathroom home also has a double attached garage! There are plenty of windows in the open-concept living and kitchen area, allowing lots of natural light and views out of the front of the quiet Crescent! The primary suite contains a large walk-in closet and full bathroom. This home also has great updates: new roof shingles (2026), new kitchen (2023), mini-split heat pump (2019), and back deck (2020). The yard contains plenty of mature trees, adding privacy and creates a serene place to relax. Contact your REALTOR® today to schedule a showing! (id:66966)
Details
- Type
- Detached
- Style
- Bungalow
- Size
- 1266 sq ft
- Garage
- Garage
- Property tax
- $3,743
- Municipality
- Moncton
Interior
- Bedrooms
- 3 above ground
- Fireplace
- No
- Flooring
- Laminate, Ceramic
Heating, cooling and services
- Heating
- Heat Pump, Baseboard heaters, Electric
- Air conditioning
- Heat Pump
- Water and sewer
- Municipal sewage system
Building and exterior
- Style
- Bungalow
- Year built
- 1993
- Foundation
- Concrete
- Outdoor
- Vinyl
Parking
- Driveway and parking
- Attached Garage, Garage
Rooms
| Room | Level | Size | Features |
|---|---|---|---|
| 4pc Bathroom | Main level | 4'3'' x 8'3'' | |
| Other | Main level | 7'1'' x 4'8'' | |
| 3pc Ensuite bath | Main level | 5'5'' x 9'9'' | |
| Primary Bedroom | Main level | 16'4'' x 11'11'' | |
| Bedroom | Main level | 9'1'' x 11'2'' | |
| Bedroom | Main level | 9'7'' x 11'2'' | |
| Laundry room | Main level | 8'7'' x 6'1'' | |
| Kitchen | Main level | 11'6'' x 13'0'' | |
| Living room | Main level | 20'2'' x 17'7'' |
Location
Location is approximate. See nearby homes on the map
Listed by EXIT Realty Associates.

REALTOR®, REALTORS®, and the REALTOR® logo are certification marks that are owned by REALTOR® Canada Inc. and licensed exclusively to The Canadian Real Estate Association (CREA). These certification marks identify real estate professionals who are members of CREA and who must abide by CREA’s By-Laws, Rules, and the REALTOR® Code. The MLS® trademark and the MLS® logo are owned by CREA and identify the professional real estate services provided by members of CREA.
The information contained on this site is based in whole or in part on information that is provided by members of The Canadian Real Estate Association, who are responsible for its accuracy. CREA reproduces and distributes this information as a service for its members and assumes no responsibility for its accuracy.
Similar homes nearby
See more in Moncton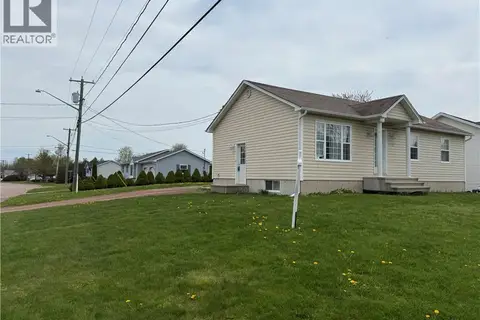 📷 30
$399,900
3+2 bd2 ba2068 ft²
333 Twin Oaks
Moncton
Detached · MLS® NB136696 · EXIT Realty Associates
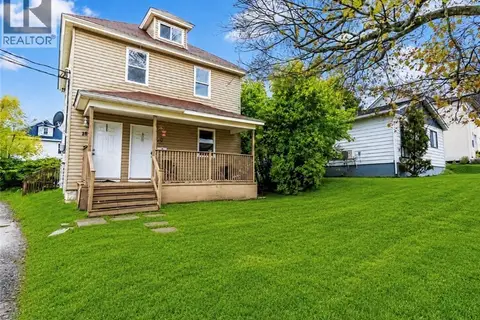 📷 11
$399,900
1437 ft²
18-20 Mill Road
Moncton
Multiplex
Duplex · MLS® NB139840 · eXp Realty
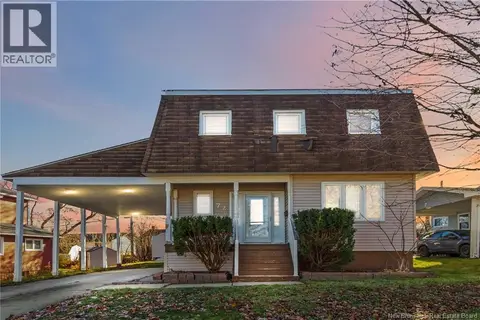 📷 50
$399,900
4 bd3 ba2158 ft²
72 Anne Street
Moncton
Detached · MLS® NB143579 · eXp Realty
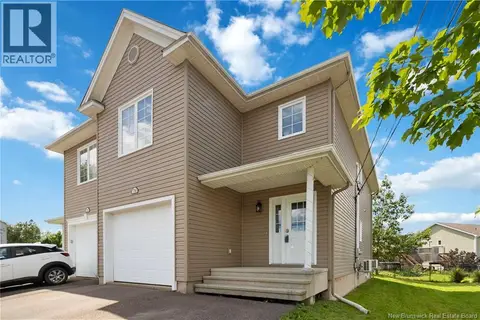 📷 47
$399,900
3 bd2 ba2308 ft²
76 Gagnon
Moncton
Single Family · MLS® NB145614 · RE/MAX Quality Real Estate Inc.
 📷 48
$399,900
3+1 bd3 ba2229 ft²
97 Old Oak Crescent
Moncton
Detached · MLS® NB146441 · EXIT Realty Associates
 📷 50
$399,900
4 bd2 ba1872 ft²
27 Snowdon Court
Moncton
Detached · MLS® NB147023 · Assist 2 Sell Hub City Realty
 📷 39
$399,900
4 bd2 ba1736 ft²
69 Chandler Crescent
Moncton
PoolFixer-upper
Detached · MLS® NB145396 · EXIT Realty Associates
 📷 43
$399,900
3 bd2 ba2406 ft²
833 Frampton Lane
Moncton
Detached · MLS® NB147692 · Keller Williams Capital Realty