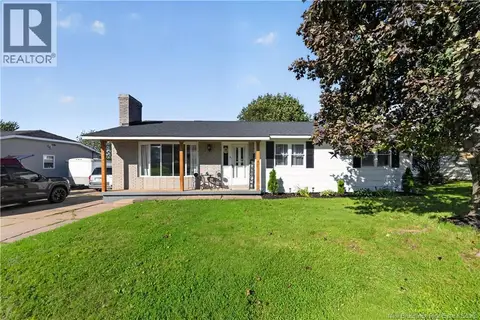
69 Chandler Crescent
Moncton, NB, E1E3W6
Listed by EXIT Realty Associates
$399,900
- 4 bedrooms
- 2 bathrooms
- 1736 sq ft
Listed 48 days ago · MLS® NB145396
About this home
Welcome to 69 Chandler! Calling renovators, investors and buyers with a vision! This 4-level split offers plenty of potential and is ready for your personal touches to create a new home. Located on a quiet Crescent in Centennial Place, this 4 level split Home comes with an eat-in kitchen, a dining room and a living room on the second level, a family room and a 2 pc bath on the 1st level, plus 4 bedrooms and a 4-pc bath on the 3rd level. The semi finished basement consists of a utility room, a laundry area and a room which could be used as a non-conforming bedroom or an office. Enjoy the close proximity to downtown Moncton, and ease of access to the highway for Trinity Park and Riverview areas. With Centennial Park at a short distance, take advantage of the amazing trails, public pool, play park, and year-round activities it has to offer for the entire family! Call your REALTOR® today to book a viewing! (id:66966)
Details
- Type
- Detached
- Style
- 4 Level
- Size
- 1736 sq ft
- Garage
- Garage
- Property tax
- $4,622
- Municipality
- Moncton
Interior
- Bedrooms
- 4 above ground
- Fireplace
- No
- Flooring
- Carpeted
Heating, cooling and services
- Heating
- Baseboard heaters, Electric, Hot Water
- Water and sewer
- Municipal sewage system
Building and exterior
- Style
- 4 Level
- Foundation
- Concrete
- Outdoor
- Brick
Parking
- Driveway and parking
- Attached Garage, Garage
Rooms
| Room | Level | Size | Features |
|---|---|---|---|
| Kitchen/Dining room | Second level | 10'10'' x 7'0'' | |
| Family room | Main level | 14'4'' x 17'9'' | |
| Utility room | Basement | 10'10'' x 16'8'' | |
| Laundry room | Basement | 8'9'' x 5'11'' | |
| Recreation room | Basement | 11'11'' x 16'9'' | |
| 4pc Bathroom | Third level | 7'6'' x 8'3'' | |
| Bedroom | Third level | 9'8'' x 8'4'' | |
| Bedroom | Third level | 13'5'' x 11'9'' | |
| Bedroom | Third level | 8'1'' x 11'9'' | |
| Primary Bedroom | Third level | 14'6'' x 11'9'' | |
| 2pc Bathroom | Main level | 6'0'' x 3'10'' | |
| Living room | Second level | 19'0'' x 16'9'' | |
| Dining room | Second level | 9'1'' x 9'10'' | |
| Kitchen | Second level | 8'11'' x 10'2'' |
Location
Location is approximate. See nearby homes on the map
Listed by EXIT Realty Associates.

REALTOR®, REALTORS®, and the REALTOR® logo are certification marks that are owned by REALTOR® Canada Inc. and licensed exclusively to The Canadian Real Estate Association (CREA). These certification marks identify real estate professionals who are members of CREA and who must abide by CREA’s By-Laws, Rules, and the REALTOR® Code. The MLS® trademark and the MLS® logo are owned by CREA and identify the professional real estate services provided by members of CREA.
The information contained on this site is based in whole or in part on information that is provided by members of The Canadian Real Estate Association, who are responsible for its accuracy. CREA reproduces and distributes this information as a service for its members and assumes no responsibility for its accuracy.
Similar homes nearby
See more in Moncton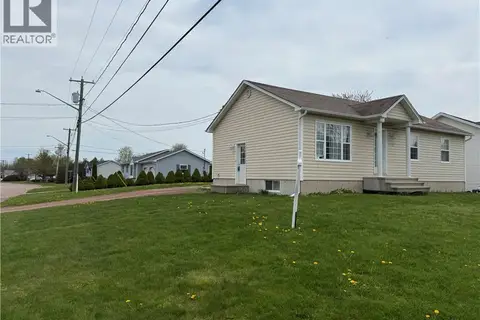 📷 30
$399,900
3+2 bd2 ba2068 ft²
333 Twin Oaks
Moncton
Detached · MLS® NB136696 · EXIT Realty Associates
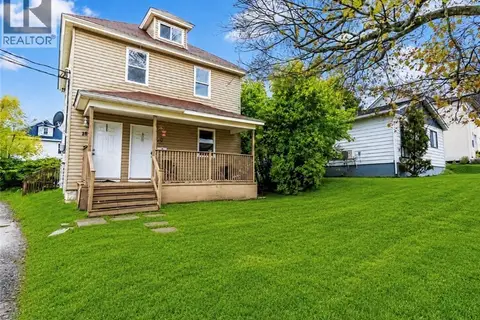 📷 11
$399,900
1437 ft²
18-20 Mill Road
Moncton
Multiplex
Duplex · MLS® NB139840 · eXp Realty
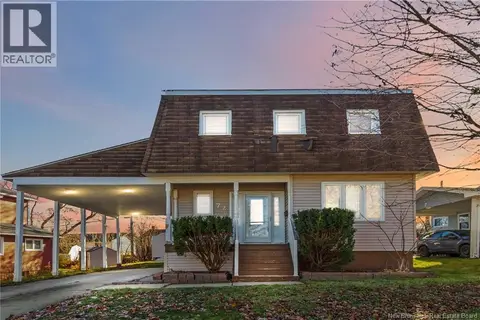 📷 50
$399,900
4 bd3 ba2158 ft²
72 Anne Street
Moncton
Detached · MLS® NB143579 · eXp Realty
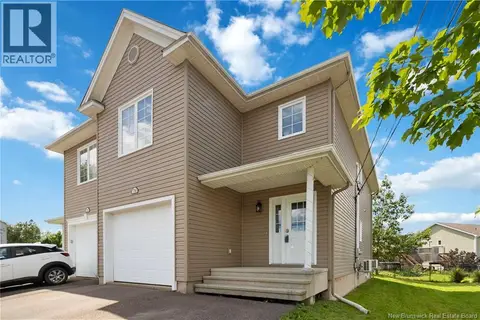 📷 47
$399,900
3 bd2 ba2308 ft²
76 Gagnon
Moncton
Single Family · MLS® NB145614 · RE/MAX Quality Real Estate Inc.
 📷 48
$399,900
3+1 bd3 ba2229 ft²
97 Old Oak Crescent
Moncton
Detached · MLS® NB146441 · EXIT Realty Associates
 📷 50
$399,900
4 bd2 ba1872 ft²
27 Snowdon Court
Moncton
Detached · MLS® NB147023 · Assist 2 Sell Hub City Realty
 📷 43
$399,900
3 bd2 ba2406 ft²
833 Frampton Lane
Moncton
Detached · MLS® NB147692 · Keller Williams Capital Realty
 📷 42
$399,900
3 bd2 ba1266 ft²
161 Morewood Crescent
Moncton
Detached · MLS® NB147887 · EXIT Realty Associates