965 King Street Unit# 203
Main North, Penticton, BC, V2A8J4
Listed by Royal LePage Locations West
$300,000
- 2 bedrooms
- 2 bathrooms
- 1 parking
- 1222 sq ft
Listed 111 days ago · MLS® 10393401
About this home
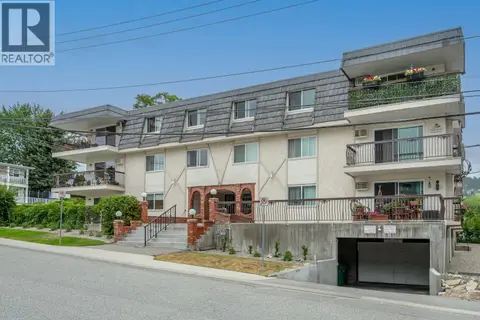
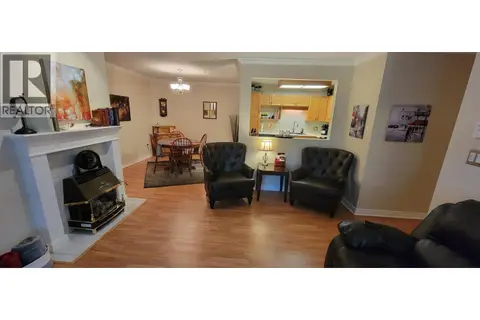
Welcome to comfortable and carefree living in this beautifully maintained second-floor condo, ideally located just minutes from downtown Penticton and its many shops, restaurants, and amenities. This inviting 2-bedroom, 2-bathroom home offers a bright and functional layout, complete with an electric fireplace in the living room for added warmth and charm. The enclosed deck creates the perfect sunroom, providing a cozy space to enjoy year-round. With in-suite laundry, a secure underground parking stall, and a well-managed 55+ community, this home is an excellent choice for those seeking convenience and low-maintenance living. Please note that this is a no-pet building. Contact the listing agent to view! (id:66966)
Details
- Type
- Condo Apartment
- Size
- 1222 sq ft
- Property tax
- $1,673
- Maintenance fee
- $519/month
- Neighbourhood
- Main North
- Municipality
- Penticton
Interior
- Fireplace
- Electric
- Appliances
- Refrigerator, Dishwasher, Oven, Microwave, Washer & Dryer
Heating, cooling and services
- Heating
- Baseboard heaters, Electric
- Air conditioning
- Wall unit
- Water and sewer
- Municipal sewage system
Building and exterior
- Year built
- 1991
- Outdoor
- Stucco, Vinyl siding
Parking
- Total parking
- 1
- Driveway and parking
- Underground, Stall
Condo
- Monthly fee
- $519
- Fee includes
- Ground Maintenance, Water, Insurance, Other, See Remarks, Reserve Fund Contributions
- View
- City view, Mountain view
Rooms
| Room | Level | Size | Features |
|---|---|---|---|
| Sunroom | Main level | 7'8'' x 15'6'' | |
| Laundry room | Main level | 5'2'' x 9'2'' | |
| 3pc Bathroom | Main level | 7'6'' x 7'9'' | |
| Bedroom | Main level | 10'1'' x 12' | |
| 4pc Ensuite bath | Main level | 5' x 9'1'' | |
| Primary Bedroom | Main level | 13'1'' x 22'5'' | |
| Kitchen | Main level | 9'6'' x 10'8'' | |
| Dining room | Main level | 9'1'' x 11' | |
| Living room | Main level | 15'3'' x 16' |
Location
Location is approximate. See nearby homes on the map
Listed by Royal LePage Locations West.

REALTOR®, REALTORS®, and the REALTOR® logo are certification marks that are owned by REALTOR® Canada Inc. and licensed exclusively to The Canadian Real Estate Association (CREA). These certification marks identify real estate professionals who are members of CREA and who must abide by CREA’s By-Laws, Rules, and the REALTOR® Code. The MLS® trademark and the MLS® logo are owned by CREA and identify the professional real estate services provided by members of CREA.
The information contained on this site is based in whole or in part on information that is provided by members of The Canadian Real Estate Association, who are responsible for its accuracy. CREA reproduces and distributes this information as a service for its members and assumes no responsibility for its accuracy.
Similar homes nearby
See more in Penticton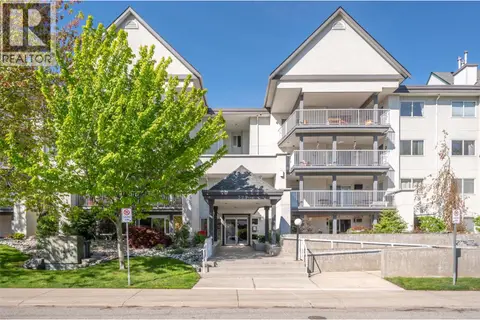 📷 29
$300,000
1 bd1 ba1 pk806 ft²
329 Rigsby Street Unit# 108
Main North, Penticton
Condo Apartment · MLS® 10386513 · Royal LePage Locations West
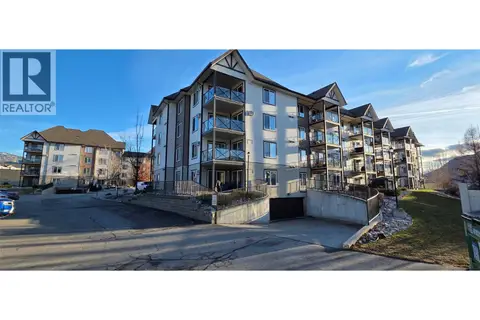 📷 14
$289,000
1 bd1 ba1 pk639 ft²
256 Hastings Avenue Unit# 206
Main North, Penticton
Condo Apartment · MLS® 10390723 · Century 21 Premier Properties Ltd.
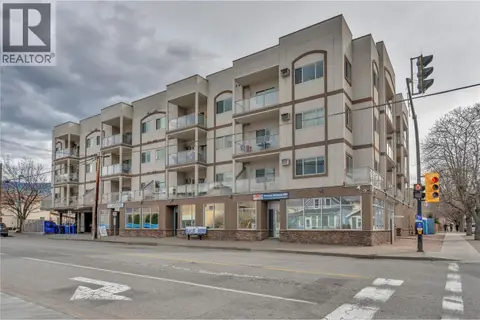 📷 22
$319,900
2 bd2 ba1 pk914 ft²
196 Wade Avenue W Unit# 306
Main North, Penticton
Condo Apartment · MLS® 10397559 · Chamberlain Property Group
 📷 30
$279,900
2 bd1 ba1 pk904 ft²
865 Main Street Unit# 204
Main North, Penticton
Condo Apartment · MLS® 10399825 · eXp Realty
 📷 21
$279,000
2 bd2 ba1 pk1133 ft²
133 Winnipeg Street Unit# 204
Main North, Penticton
Condo Apartment · MLS® 10401553 · RE/MAX Penticton Realty
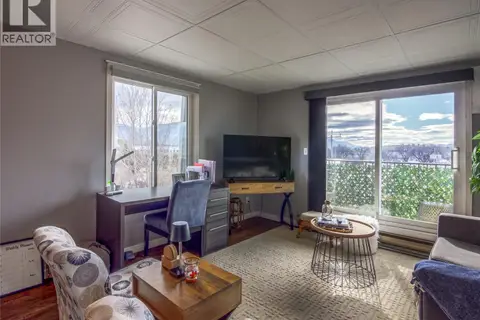 📷 20
$325,000
2 bd1 ba1 pk774 ft²
922 Dynes Avenue Unit# 301
Main North, Penticton
Pool
Condo Apartment · MLS® 10389587 · eXp Realty
 📷 26
$275,000
1 bd1 ba1 pk789 ft²
22 Abbott Street Unit# 106
Main North, Penticton
Condo Apartment · MLS® 10394483 · Royal LePage Locations West
 📷 24
$325,000
2 bd2 ba1 pk1141 ft²
1445 HALIFAX Street Unit# 311
Main North, Penticton
Condo Apartment · MLS® 10403174 · eXp Realty