922 Dynes Avenue Unit# 301
Main North, Penticton, BC, V2A7X7
Listed by eXp Realty
$325,000
- 2 bedrooms
- 1 bathrooms
- 1 parking
- 774 sq ft
Listed 140 days ago · MLS® 10389587
About this home
CLICK VIDEO. Live the ultimate Okanagan lifestyle in this fully furnished 2-bedroom, 1-bath condo, just steps from Okanagan Lake and Beach. Located in the heart of convenience, this move-in-ready home offers easy access to everything you need! Enjoy world-class entertainment at the South Okanagan Event Centre and Trade & Convention Centre, both just moments away. Stay active with the Community Centre’s swimming pool, gym, and various programs, plus tennis courts right across the building. Dine and unwind at the many restaurants and bars nearby. With a turnkey setup, this condo is perfect for a primary home, vacation retreat, or investment property. Just pack your bags and move in! No age restrictions and rentals allowed! Schedule your viewing today! (id:66966)
Details
- Type
- Condo Apartment
- Style
- Other
- Size
- 774 sq ft
- Property tax
- $1,817
- Maintenance fee
- $399/month
- Neighbourhood
- Main North
- Municipality
- Penticton
Interior
- Fireplace
- No
Heating, cooling and services
- Heating
- Baseboard heaters, Electric
- Air conditioning
- Wall unit
- Water and sewer
- Municipal sewage system
Building and exterior
- Year built
- 1977
Parking
- Total parking
- 1
- Driveway and parking
- Carport, Additional Parking
Condo
- Monthly fee
- $399
- Fee includes
- Property Management, Waste Removal, Ground Maintenance, Water, Insurance, Other, See Remarks, Reserve Fund Contributions
- View
- Mountain view
Rooms
| Room | Level | Size | Features |
|---|---|---|---|
| Dining room | Main level | 7'10'' x 7'3'' | |
| 4pc Bathroom | Main level | 9'2'' x 13'8'' | |
| Living room | Main level | 12'3'' x 13'3'' | |
| Kitchen | Main level | 7' x 11'7'' | |
| Bedroom | Main level | 9'2'' x 13'8'' | |
| Primary Bedroom | Main level | 9'3'' x 13'8'' |
Location
Location is approximate. See nearby homes on the map
Listed by eXp Realty.

REALTOR®, REALTORS®, and the REALTOR® logo are certification marks that are owned by REALTOR® Canada Inc. and licensed exclusively to The Canadian Real Estate Association (CREA). These certification marks identify real estate professionals who are members of CREA and who must abide by CREA’s By-Laws, Rules, and the REALTOR® Code. The MLS® trademark and the MLS® logo are owned by CREA and identify the professional real estate services provided by members of CREA.
The information contained on this site is based in whole or in part on information that is provided by members of The Canadian Real Estate Association, who are responsible for its accuracy. CREA reproduces and distributes this information as a service for its members and assumes no responsibility for its accuracy.
Similar homes nearby
See more in Penticton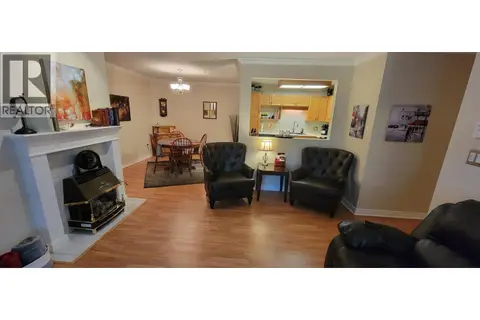 📷 24
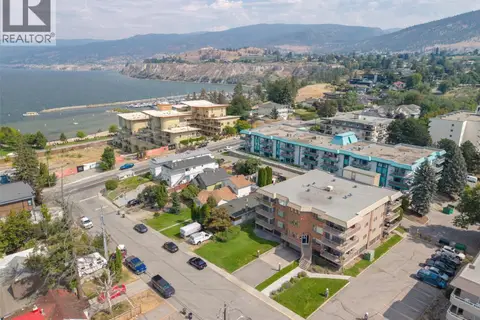
$325,000
2 bd2 ba1 pk1141 ft²
1445 HALIFAX Street Unit# 311
Main North, Penticton
Condo Apartment · MLS® 10403174 · eXp Realty
 📷 64
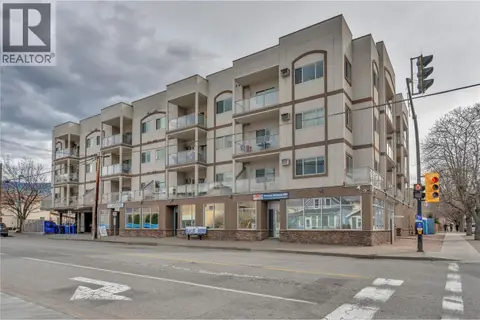
$329,000
2 bd2 ba2 pk1046 ft²
84 Van Horne Street Unit# 304
Main North, Penticton
Condo Apartment · MLS® 10398931 · Royal LePage Locations West
 📷 22
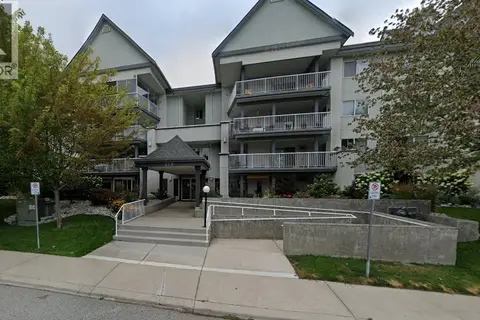
$319,900
2 bd2 ba1 pk914 ft²
196 Wade Avenue W Unit# 306
Main North, Penticton
Condo Apartment · MLS® 10397559 · Chamberlain Property Group
 📷 12
$342,500
2 bd2 ba1 pk1001 ft²
329 Rigsby Street Unit# 102
Main North, Penticton
Condo Apartment · MLS® 10389972 · Front Street Realty
 📷 18
$345,000
2 bd2 ba1 pk1001 ft²
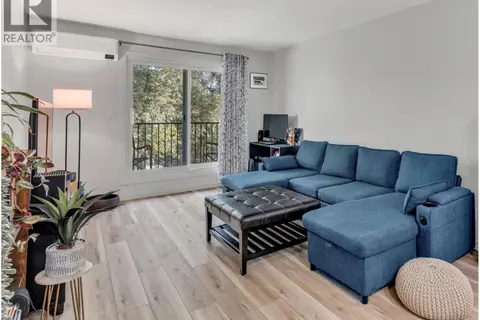
329 RIGSBY Street Unit# 110
Main North, Penticton
Waterfront
Condo Apartment · MLS® 10376076 · REMAX Kelowna
 📷 21
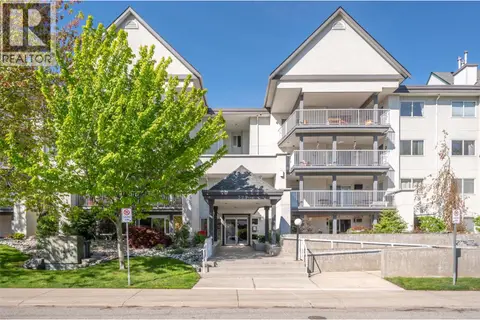
$349,000
1 bd1 ba1 pk572 ft²
922 Dynes Avenue Unit# 309
Main North, Penticton
Condo Apartment · MLS® 10401396 · Engel & Volkers South Okanagan
 📷 29
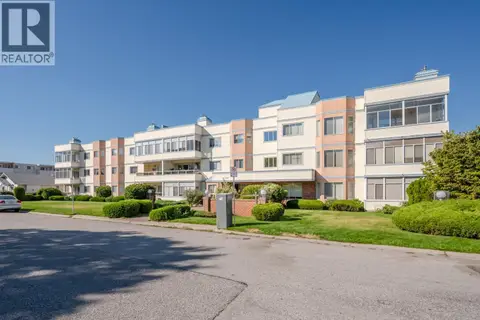
$300,000
1 bd1 ba1 pk806 ft²
329 Rigsby Street Unit# 108
Main North, Penticton
Condo Apartment · MLS® 10386513 · Royal LePage Locations West
 📷 30
$300,000
2 bd2 ba1 pk1222 ft²
965 King Street Unit# 203
Main North, Penticton
Condo Apartment · MLS® 10393401 · Royal LePage Locations West