329 Rigsby Street Unit# 108
Main North, Penticton, BC, V2A5S6
Listed by Royal LePage Locations West
$300,000
- 1 bedrooms
- 1 bathrooms
- 1 parking
- 806 sq ft
Listed 167 days ago · MLS® 10386513
About this home
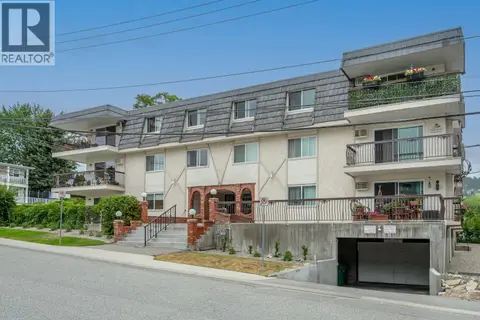
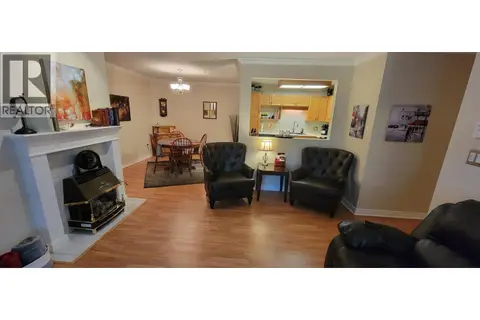
Experience easy living in this ground-floor end-unit condo, ideally located just minutes from downtown Penticton, Okanagan Lake, beaches, parks, the South Okanagan Events Centre, and the community center. This nicely partially renovated 1-bedroom, 1-bath home features a cozy electric fireplace in the living room, which opens to a covered patio with direct access to the building’s common area—perfect for enjoying the outdoors. The functional kitchen includes a bar area, stove, fridge, and dishwasher, with an adjacent eating area. The spacious primary bedroom also offers patio access and has access to the 4-piece bath. This unit has a stacked washer/dryer which add to the convenience. With lots of street parking for visitors, rentals allowed, and no age restrictions, this fantastic unit is an excellent rental or a place to call home. Sorry, no pets. Contact the listing agent to book your showing! (id:66966)
Details
- Type
- Condo Apartment
- Style
- Other
- Size
- 806 sq ft
- Property tax
- $1,425
- Maintenance fee
- $358/month
- Neighbourhood
- Main North
- Municipality
- Penticton
Interior
- Fireplace
- Gas
- Appliances
- Refrigerator, Dishwasher, Oven, Washer/Dryer Stack-Up
Heating, cooling and services
- Heating
- Baseboard heaters, Electric
- Air conditioning
- Wall unit
- Water and sewer
- Municipal sewage system
Building and exterior
- Year built
- 1997
- Roof
- Asphalt shingle
- Outdoor
- Stucco
Parking
- Total parking
- 1
- Driveway and parking
- Underground, Stall
Condo
- Monthly fee
- $358
- Fee includes
- Property Management, Reserve Fund Contributions
Rooms
| Room | Level | Size | Features |
|---|---|---|---|
| Laundry room | Main level | 5'6'' x 6'11'' | |
| 4pc Bathroom | Main level | 4'10'' x 7'10'' | |
| Primary Bedroom | Main level | 13' x 13'9'' | |
| Kitchen | Main level | 8'5'' x 9'1'' | |
| Dining room | Main level | 3'11'' x 5'2'' | |
| Living room | Main level | 12'7'' x 22'2'' |
Location
Location is approximate. See nearby homes on the map
Listed by Royal LePage Locations West.

REALTOR®, REALTORS®, and the REALTOR® logo are certification marks that are owned by REALTOR® Canada Inc. and licensed exclusively to The Canadian Real Estate Association (CREA). These certification marks identify real estate professionals who are members of CREA and who must abide by CREA’s By-Laws, Rules, and the REALTOR® Code. The MLS® trademark and the MLS® logo are owned by CREA and identify the professional real estate services provided by members of CREA.
The information contained on this site is based in whole or in part on information that is provided by members of The Canadian Real Estate Association, who are responsible for its accuracy. CREA reproduces and distributes this information as a service for its members and assumes no responsibility for its accuracy.
Similar homes nearby
See more in Penticton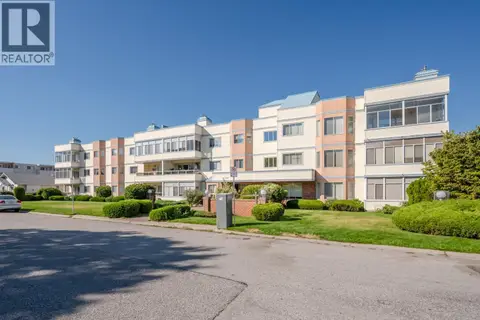 📷 30
$300,000
2 bd2 ba1 pk1222 ft²
965 King Street Unit# 203
Main North, Penticton
Condo Apartment · MLS® 10393401 · Royal LePage Locations West
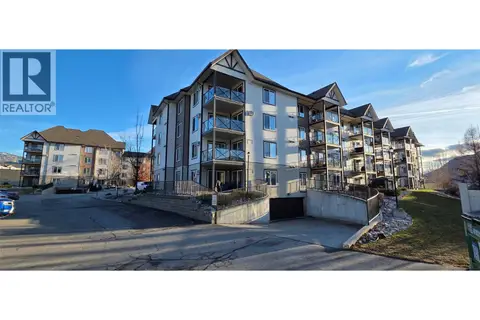 📷 14
$289,000
1 bd1 ba1 pk639 ft²
256 Hastings Avenue Unit# 206
Main North, Penticton
Condo Apartment · MLS® 10390723 · Century 21 Premier Properties Ltd.
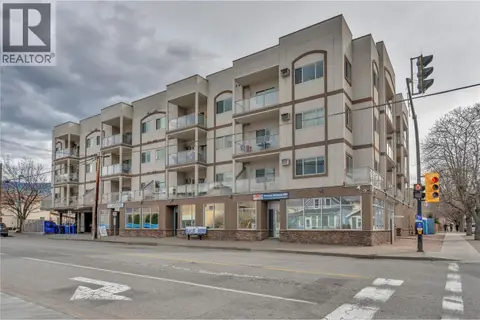 📷 22
$319,900
2 bd2 ba1 pk914 ft²
196 Wade Avenue W Unit# 306
Main North, Penticton
Condo Apartment · MLS® 10397559 · Chamberlain Property Group
 📷 30
$279,900
2 bd1 ba1 pk904 ft²
865 Main Street Unit# 204
Main North, Penticton
Condo Apartment · MLS® 10399825 · eXp Realty
 📷 21
$279,000
2 bd2 ba1 pk1133 ft²
133 Winnipeg Street Unit# 204
Main North, Penticton
Condo Apartment · MLS® 10401553 · RE/MAX Penticton Realty
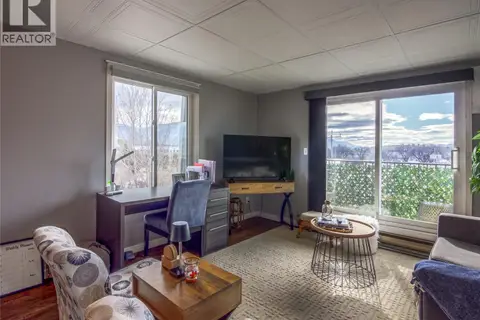 📷 20
$325,000
2 bd1 ba1 pk774 ft²
922 Dynes Avenue Unit# 301
Main North, Penticton
Pool
Condo Apartment · MLS® 10389587 · eXp Realty
 📷 26
$275,000
1 bd1 ba1 pk789 ft²
22 Abbott Street Unit# 106
Main North, Penticton
Condo Apartment · MLS® 10394483 · Royal LePage Locations West
 📷 24
$325,000
2 bd2 ba1 pk1141 ft²
1445 HALIFAX Street Unit# 311
Main North, Penticton
Condo Apartment · MLS® 10403174 · eXp Realty