964 Tronson Drive
Glenmore, Kelowna, BC, V1Y4E1
Listed by Royal LePage Kelowna
$849,900
- 4 bedrooms
- 3 bathrooms
- 1 parking
- 2016 sq ft
Listed 12 days ago · MLS® 10403336
About this home
Welcome to 964 Tronson Drive, located in the heart of the Glenmore Neighbourhood, just 6 minutes to downtown. This 2016 square foot home was built in 1968 and features 4 bedrooms and 2.5 bathrooms. The main floor offers an open concept with lots of windows, and deck access of the dining room to over look the inground pool. This large .21 acre corner lot has lots of space for RV parking, and there is great potential to keep it as a holding property for future multi family development, or get creative with the basement and create your own income producing suite. Features of the home include; upgraded plumbing, on demand hot water tank, windows, stainless steel appliances, 2 fire places and more! The property is minutes from schools, shopping, golf and hiking trails. For full information on this home please contact your agent or the listing Realtor for additional information today. (id:66966)
Details
- Type
- Detached
- Size
- 2016 sq ft
- Property tax
- $4,293
- Neighbourhood
- Glenmore
- Municipality
- Kelowna
Interior
- Fireplace
- No
Heating, cooling and services
- Heating
- Forced air
- Air conditioning
- Central air conditioning
- Water and sewer
- Municipal sewage system
Building and exterior
- Year built
- 1968
- Pool
- Pool, Inground pool
Parking
- Total parking
- 1
- Driveway and parking
- RV
Rooms
| Room | Level | Size | Features |
|---|---|---|---|
| Family room | Basement | 17' x 13' | |
| Bedroom | Basement | 7' x 8'9'' | |
| Partial bathroom | Basement | ||
| Full bathroom | Basement | ||
| Bedroom | Basement | 13' x 14' | |
| Full bathroom | Main level | ||
| Bedroom | Main level | 9' x 10' | |
| Primary Bedroom | Main level | 13' x 10' | |
| Dining room | Main level | 9'5'' x 10' | |
| Kitchen | Main level | 14' x 9' | |
| Living room | Main level | 17' x 13'5'' |
Location
Location is approximate. See nearby homes on the map
Listed by Royal LePage Kelowna.

REALTOR®, REALTORS®, and the REALTOR® logo are certification marks that are owned by REALTOR® Canada Inc. and licensed exclusively to The Canadian Real Estate Association (CREA). These certification marks identify real estate professionals who are members of CREA and who must abide by CREA’s By-Laws, Rules, and the REALTOR® Code. The MLS® trademark and the MLS® logo are owned by CREA and identify the professional real estate services provided by members of CREA.
The information contained on this site is based in whole or in part on information that is provided by members of The Canadian Real Estate Association, who are responsible for its accuracy. CREA reproduces and distributes this information as a service for its members and assumes no responsibility for its accuracy.
Similar homes nearby
See more in Kelowna 📷 56
$849,999
4 bd2 ba1 pk1630 ft²
987 Garland Street
Glenmore, Kelowna
Detached · MLS® 10398772 · Coldwell Banker Horizon Realty
 📷 63
$885,000
4 bd3 ba4 pk2366 ft²
1759 Spruceglen Drive
Glenmore, Kelowna
Detached · MLS® 10403814 · CIR Realty
 📷 61
$788,000
5 bd4 ba4 pk2371 ft²
840 Liban Court
Glenmore, Kelowna
Waterfront
Detached · MLS® 10403404 · Oakwyn Realty Okanagan
 📷 72
$925,000
4 bd2 ba2 pk2476 ft²
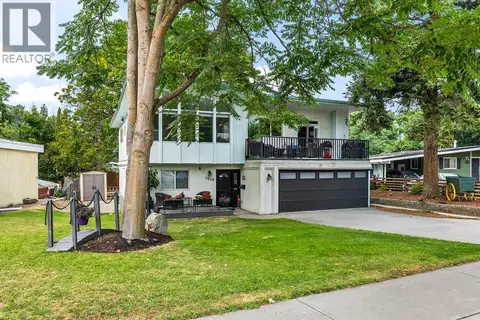
1537 Lakeview Street
Glenmore, Kelowna
Detached · MLS® 10394899 · Royal LePage Kelowna
 📷 49
$939,900
5 bd3 ba2 pk2432 ft²
1050 Pinecrest Lane
Glenmore, Kelowna
Detached · MLS® 10399294 · REMAX Kelowna
 📷 56
$759,900
4 bd2 ba2213 ft²
1210 Centennial Crescent
Glenmore, Kelowna
Waterfront
Detached · MLS® 10403469 · Royal LePage Kelowna
 📷 16
$750,000
6 bd2 ba5 pk1948 ft²
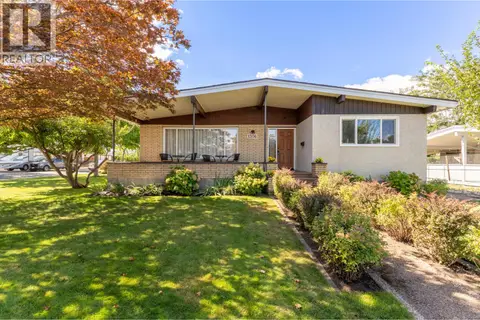
1611 Elm Street E
Glenmore, Kelowna
Detached · MLS® 10334847 · eXp Realty
 📷 44
$950,000
4 bd3 ba2 pk2645 ft²
1306 Lombardy Square
Glenmore, Kelowna
Detached · MLS® 10399152 · Royal LePage Kelowna