1611 Elm Street E
Glenmore, Kelowna, BC, V1Y3X1
Listed by eXp Realty
$750,000
- 6 bedrooms
- 2 bathrooms
- 5 parking
- 1948 sq ft
Listed 618 days ago · MLS® 10334847
About this home
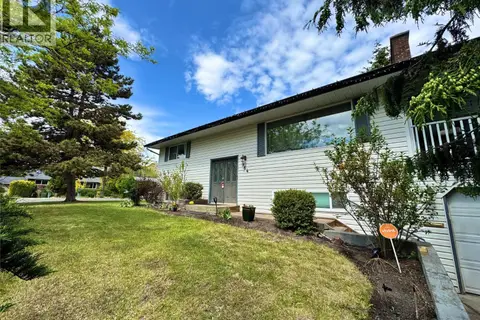
CLICK TO VIEW VIDEO: Fantastic investment opportunity or multi-generational living in Old Glenmore! This 6-bedroom, 2-bathroom home features separate up-and-down suites, making it ideal for rental income or extended family living. The main floor offers 3 bedrooms, 1 bathroom, and a bright, airy living space with large windows that fill the home with natural light. The lower-level suite, accessible through its own private rear entrance, offers 3 bedrooms, 1 bathroom, a full kitchen, and a spacious living area-perfect for independent living or rental income. Situated on a flat lot with ample off-street parking, this property is located near multiple parks, including Apple Bowl Stadium, and offers easy access to schools, shopping, and transit. With MF1 – Infill zoning, there’s exciting potential for future development. Contingent on Court Approval. Sold As-Is, Where-Is. Buyer to verify measurements if deemed important. Don’t miss this prime opportunity - schedule your showing today! (id:66966)
Details
- Type
- Detached
- Style
- Ranch
- Size
- 1948 sq ft
- Basement
- Full
- Property tax
- $4,173
- Neighbourhood
- Glenmore
- Municipality
- Kelowna
Interior
- Fireplace
- No
- Flooring
- Laminate
Heating, cooling and services
- Heating
- Baseboard heaters, Electric
- Air conditioning
- Wall unit
- Water and sewer
- Municipal sewage system
Building and exterior
- Style
- Ranch
- Year built
- 1966
- Roof
- Tar & gravel
- Outdoor
- Stucco, Cedar Siding
Parking
- Total parking
- 5
Rooms
| Room | Level | Size | Features |
|---|---|---|---|
| Dining room | Main level | 11'7'' x 7'10'' | |
| Bedroom | Basement | 9' x 9' | |
| 4pc Bathroom | Basement | 6'5'' x 7'0'' | |
| Bedroom | Basement | 10'0'' x 10'4'' | |
| Primary Bedroom | Basement | 11'0'' x 10'6'' | |
| Kitchen | Basement | 10'0'' x 15'0'' | |
| Living room | Basement | 12'0'' x 17'0'' | |
| 4pc Bathroom | Main level | 7'3'' x 6'4'' | |
| Bedroom | Main level | 8'9'' x 10'1'' | |
| Bedroom | Main level | 11'11'' x 10'2'' | |
| Primary Bedroom | Main level | 10'9'' x 12'8'' | |
| Kitchen | Main level | 8'3'' x 7'6'' | |
| Living room | Main level | 12'7'' x 18'2'' |
Location
Location is approximate. See nearby homes on the map
Listed by eXp Realty.

REALTOR®, REALTORS®, and the REALTOR® logo are certification marks that are owned by REALTOR® Canada Inc. and licensed exclusively to The Canadian Real Estate Association (CREA). These certification marks identify real estate professionals who are members of CREA and who must abide by CREA’s By-Laws, Rules, and the REALTOR® Code. The MLS® trademark and the MLS® logo are owned by CREA and identify the professional real estate services provided by members of CREA.
The information contained on this site is based in whole or in part on information that is provided by members of The Canadian Real Estate Association, who are responsible for its accuracy. CREA reproduces and distributes this information as a service for its members and assumes no responsibility for its accuracy.
Similar homes nearby
See more in Kelowna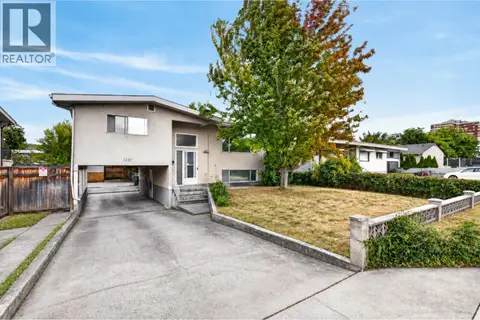 📷 36
$749,000
3 bd3 ba6 pk2253 ft²
1387 Gordon Drive
Glenmore, Kelowna
Detached · MLS® 10400451 · Royal LePage Kelowna
 📷 56
$759,900
4 bd2 ba2213 ft²
1210 Centennial Crescent
Glenmore, Kelowna
Waterfront
Detached · MLS® 10403469 · Royal LePage Kelowna
 📷 33
$719,000
2 bd2 ba2 pk1406 ft²
680 Valley Road Unit# 84
Glenmore, Kelowna
Multiplex
Duplex · MLS® 10398749 · Royal LePage Kelowna
 📷 61
$788,000
5 bd4 ba4 pk2371 ft²
840 Liban Court
Glenmore, Kelowna
Waterfront
Detached · MLS® 10403404 · Oakwyn Realty Okanagan
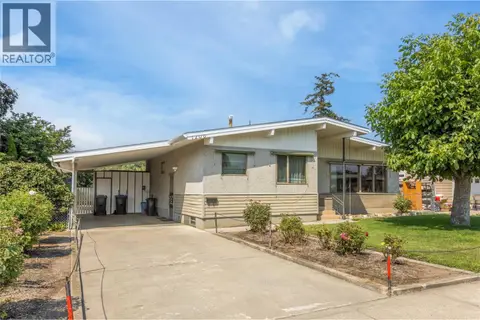 📷 44
$710,000
4 bd1 ba1832 ft²
1206 Lawson Avenue
Glenmore, Kelowna
Detached · MLS® 10395897 · Century 21 Assurance Realty Ltd
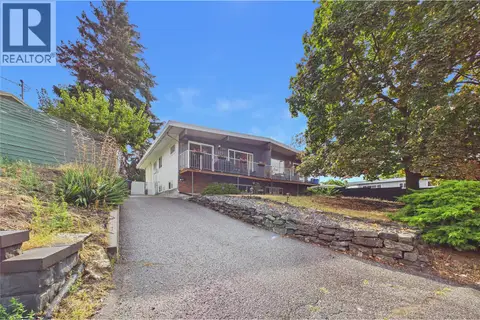 📷 56
$697,000
4 bd2 ba3 pk2003 ft²
1393 Highland Drive S
Glenmore, Kelowna
Multiplex
Duplex · MLS® 10399566 · Royal LePage Kelowna
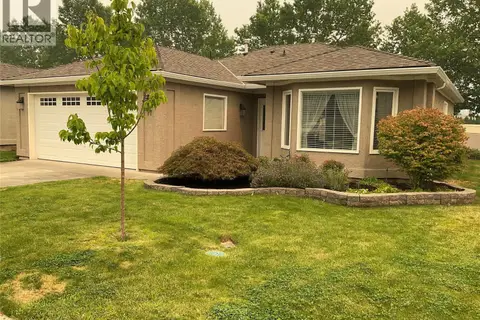 📷 34
$660,000
2 bd2 ba4 pk1407 ft²
615 Glenmeadows Road Unit# 77
Glenmore, Kelowna
Pool
Detached · MLS® 10395635 · One Percent Realty Ltd.
 📷 26
$849,900
4 bd3 ba1 pk2016 ft²
964 Tronson Drive
Glenmore, Kelowna
Pool
Detached · MLS® 10403336 · Royal LePage Kelowna