1306 Lombardy Square
Glenmore, Kelowna, BC, V1Y3S4
Listed by Royal LePage Kelowna
$950,000
- 4 bedrooms
- 3 bathrooms
- 2 parking
- 2645 sq ft
Listed 37 days ago · MLS® 10399152
About this home
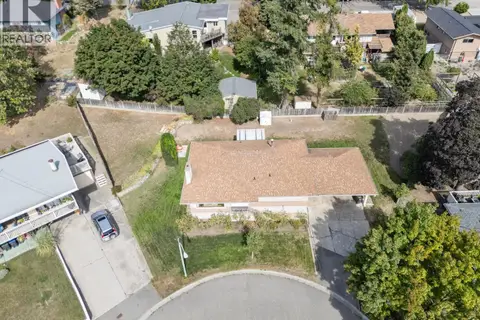
Meticulously maintained mid-century modern home in quiet Lombardy Square, just a short walk from schools, grocery stores, and coffee shops. The main level features three bedrooms and a cozy gas fireplace, while the lower floor offers a fourth bedroom, den and easy suite potential. Standout bonus: the garage has been converted into a detached studio complete with its own bathroom; ideal for a hair salon, nail tech, physio, chiro, or home based business. Major capital updates provide complete peace of mind, including a new roof and hot water tank (2026), updated windows (2022 & 2025), new gas fireplace (2022), AC (2021), and furnace (2020). Move in ready with unmatched flexibility for living, suite income, or running a business from home. (id:66966)
Details
- Type
- Detached
- Style
- Bungalow
- Size
- 2645 sq ft
- Property tax
- $4,159
- Neighbourhood
- Glenmore
- Municipality
- Kelowna
Interior
- Fireplace
- Gas
- Appliances
- Washer, Refrigerator, Oven - Electric, Dishwasher, Dryer, Microwave
Heating, cooling and services
- Heating
- Forced air
- Air conditioning
- Central air conditioning
- Water and sewer
- Municipal sewage system
Building and exterior
- Style
- Bungalow
- Year built
- 1966
- Roof
- Asphalt shingle
Parking
- Total parking
- 2
- Driveway and parking
- RV, Additional Parking
Rooms
| Room | Level | Size | Features |
|---|---|---|---|
| Other | Basement | 8'3'' x 24'1'' | |
| Storage | Basement | 25'7'' x 12'9'' | |
| Bedroom | Basement | 11'6'' x 10'9'' | |
| 3pc Bathroom | Basement | 5'8'' x 5'7'' | |
| Recreation room | Basement | 18'6'' x 15' | |
| Office | Basement | 7'4'' x 10' | |
| Living room | Main level | 13' x 19'4'' | |
| Dining room | Main level | 9'8'' x 9'2'' | |
| Dining nook | Main level | 9'6'' x 7'2'' | |
| Kitchen | Main level | 10'6'' x 10'7'' | |
| Bedroom | Main level | 9'5'' x 8'10'' | |
| Bedroom | Main level | 10'11'' x 10'3'' | |
| 4pc Bathroom | Main level | 4'5'' x 10'1'' | |
| 2pc Ensuite bath | Main level | 4'10'' x 4' | |
| Primary Bedroom | Main level | 13'4'' x 13'3'' |
Location
Location is approximate. See nearby homes on the map
Listed by Royal LePage Kelowna.

REALTOR®, REALTORS®, and the REALTOR® logo are certification marks that are owned by REALTOR® Canada Inc. and licensed exclusively to The Canadian Real Estate Association (CREA). These certification marks identify real estate professionals who are members of CREA and who must abide by CREA’s By-Laws, Rules, and the REALTOR® Code. The MLS® trademark and the MLS® logo are owned by CREA and identify the professional real estate services provided by members of CREA.
The information contained on this site is based in whole or in part on information that is provided by members of The Canadian Real Estate Association, who are responsible for its accuracy. CREA reproduces and distributes this information as a service for its members and assumes no responsibility for its accuracy.
Similar homes nearby
See more in Kelowna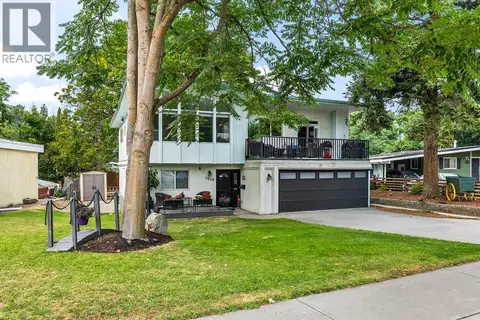 📷 49
$939,900
5 bd3 ba2 pk2432 ft²
1050 Pinecrest Lane
Glenmore, Kelowna
Detached · MLS® 10399294 · REMAX Kelowna
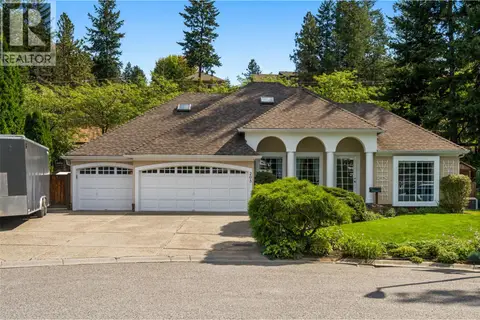 📷 73
$974,900
3 bd2 ba3 pk2331 ft²
205 Merlin Court
Glenmore, Kelowna
Detached · MLS® 10399354 · Macdonald Realty
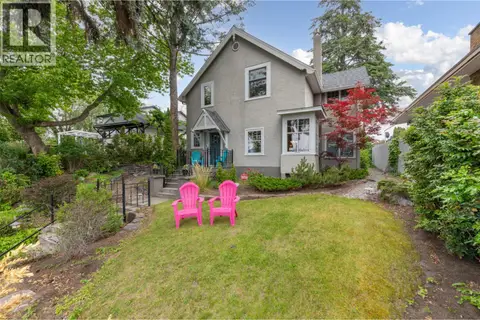 📷 72
$925,000
4 bd2 ba2 pk2476 ft²
1537 Lakeview Street
Glenmore, Kelowna
Detached · MLS® 10394899 · Royal LePage Kelowna
 📷 11
$989,900
1703 Lindsay Drive
Glenmore, Kelowna
Vacant Land · MLS® 10379454 · Oakwyn Realty Okanagan
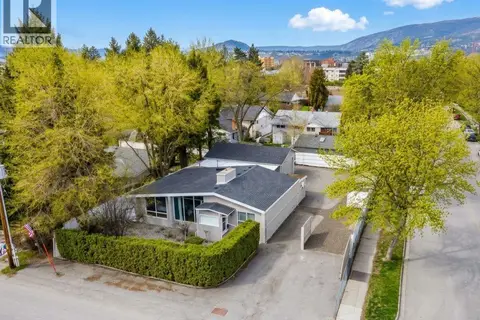 📷 33
$989,900
3 bd2 ba4 pk1900 ft²
1201 Kelglen Crescent
Glenmore, Kelowna
Detached · MLS® 10400900 · Oakwyn Realty Okanagan-Letnick Estates
 📷 13
$998,000
3 bd2 ba2318 ft²
1442 Glenaire Crescent
Glenmore, Kelowna
Detached · MLS® 10400777 · REMAX Kelowna
 📷 16
$998,000
3 bd2 ba1 pk2224 ft²
1440 Glenaire Crescent
Glenmore, Kelowna
Detached · MLS® 10400765 · REMAX Kelowna
 📷 22
$998,000
4 bd2 ba1 pk2400 ft²
1446 Glenaire Crescent
Glenmore, Kelowna
Detached · MLS® 10400779 · REMAX Kelowna