960 St. Andrews St
Central Nanaimo, Nanaimo, BC, V9S1S9
Listed by Royal LePage Nanaimo Realty LD
$524,900
- 3 bedrooms
- 1 bathrooms
- 3 parking
- 981 sq ft
Listed 33 days ago · MLS® 1050156
About this home
Set in a central Nanaimo neighbourhood and only a few doors from Mansfield Park, this 981 sq. ft. rancher keeps everyday living uncomplicated. The home has three bedrooms, one bathroom, an eat-in kitchen and laundry all on one level. Fresh paint and recent kitchen updates have given the interior a refresh without taking away its straightforward character. Practical improvements include a roof replaced in 2010, windows updated in 2017 and a heat pump installed in 2025 for both heating and cooling. The fenced backyard has vehicle access and enough room for gardening, storage, pets or future ideas. (id:66966)
Details
- Type
- Detached
- Size
- 981 sq ft
- Property tax
- $3,802
- Neighbourhood
- Central Nanaimo
- Municipality
- Nanaimo
Interior
- Fireplace
- No
- Appliances
- Washer, Refrigerator, Range - Electric, Dishwasher, Dryer, Microwave
Heating, cooling and services
- Heating
- Heat Pump, Baseboard heaters, Electric
- Air conditioning
- Air Conditioned
Building and exterior
- Year built
- 1951
Parking
- Total parking
- 3
- Driveway and parking
- RV
Rooms
| Room | Level | Size | Features |
|---|---|---|---|
| Living room | Main level | 10'5 x 15'0 | |
| Laundry room | Main level | 6'6 x 5'2 | |
| Kitchen | Main level | 10'5 x 12'3 | |
| Bedroom | Main level | 11'5 x 8'4 | |
| Bedroom | Main level | 9'3 x 14'0 | |
| Primary Bedroom | Main level | 11'5 x 11'3 | |
| Bathroom | Main level | 4-Piece |
Location
Location is approximate. See nearby homes on the map
Listed by Royal LePage Nanaimo Realty LD.

REALTOR®, REALTORS®, and the REALTOR® logo are certification marks that are owned by REALTOR® Canada Inc. and licensed exclusively to The Canadian Real Estate Association (CREA). These certification marks identify real estate professionals who are members of CREA and who must abide by CREA’s By-Laws, Rules, and the REALTOR® Code. The MLS® trademark and the MLS® logo are owned by CREA and identify the professional real estate services provided by members of CREA.
The information contained on this site is based in whole or in part on information that is provided by members of The Canadian Real Estate Association, who are responsible for its accuracy. CREA reproduces and distributes this information as a service for its members and assumes no responsibility for its accuracy.
Similar homes nearby
See more in Nanaimo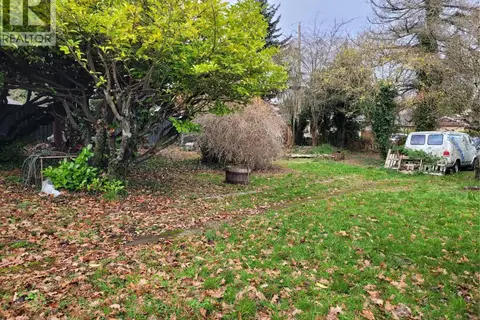 📷 3
$532,000
0 bd0 ba3 pk
550 Pythian Lane
Central Nanaimo, Nanaimo
Vacant Land · MLS® 1021308 · NAI Commercial (Victoria) Inc.
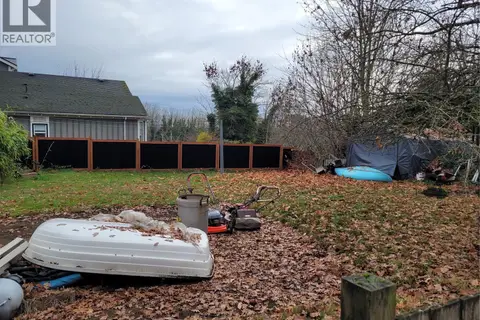 📷 3
$532,000
0 bd0 ba3 pk
530 Pythian Lane
Central Nanaimo, Nanaimo
Vacant Land · MLS® 1021305 · NAI Commercial (Victoria) Inc.
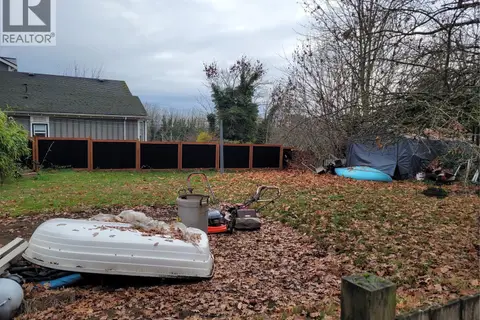 📷 3
$532,000
3 pk
530 Pythian Lane
Central Nanaimo, Nanaimo
Vacant Land · MLS® 1021408 · NAI Commercial (Victoria) Inc.
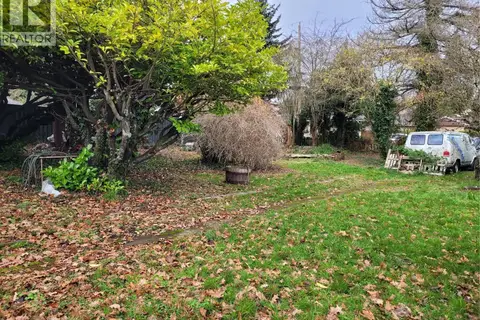 📷 3
$532,000
3 pk
550 Pythian Lane
Central Nanaimo, Nanaimo
Vacant Land · MLS® 1021412 · NAI Commercial (Victoria) Inc.
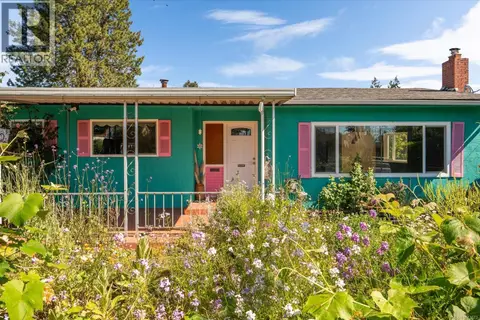 📷 38
$575,000
2 bd1 ba8 pk1177 ft²
1080 Nelson St
Central Nanaimo, Nanaimo
Detached · MLS® 1043623 · REMAX Professionals (NA)
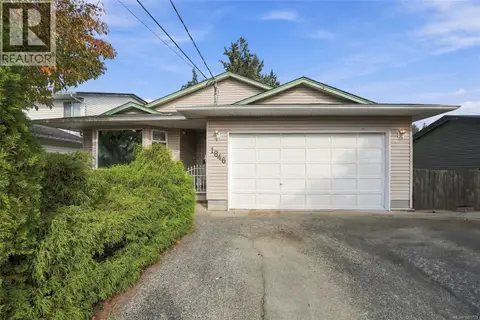 📷 42
$589,900
3 bd2 ba4 pk1369 ft²
1846 Begonia Way
Central Nanaimo, Nanaimo
Detached · MLS® 1051779 · REMAX Professionals (NA)
 📷 38
$599,900
4 bd2 ba2 pk1957 ft²
1746 Meredith Rd
Central Nanaimo, Nanaimo
WaterfrontFixer-upper
Detached · MLS® 1049126 · REMAX Professionals (NA)
 📷 3
$599,900
2 bd1 ba6 pk812 ft²
307 Holly Ave
Central Nanaimo, Nanaimo
Waterfront
Detached · MLS® 1050395 · Sutton Group-West Coast Realty (Nan)