960 N SECOND AVENUE
Williams Lake, BC, V2G4C5
Listed by Royal LePage Interior Properties
$447,000
- 5 bedrooms
- 2 bathrooms
- 2138 sq ft
Listed 5 days ago · MLS® R3176163
About this home
Located close to all levels of schools and everyday amenities, this 5-bedroom home offers plenty of space and flexibility for families or those looking for additional income potential. The main floor features three bedrooms, a 4-piece bathroom, kitchen, dining area, and a comfortable living room with access to a deck and stairs leading down to the fully fenced yard. Downstairs, a separate-entry, 2-bedroom in-law suite provides added versatility for extended family or rental potential. With a functional layout, outdoor space, and a convenient location, this property is full of possibilities! (id:66966)
Details
- Type
- Detached
- Size
- 2138 sq ft
- Basement
- Finished, N/A
- Property tax
- $4,415 (2026)
- Municipality
- Williams Lake
Interior
- Fireplace
- Yes
- Appliances
- Refrigerator, Stove
Heating, cooling and services
- Heating
- Forced air, Natural gas
Building and exterior
- Year built
- 1979
- Roof
- Asphalt shingle, Conventional
- Foundation
- Concrete Perimeter
- Outdoor
- Wood
Parking
- Driveway and parking
- Open
Rooms
| Room | Level | Size | Features |
|---|---|---|---|
| Primary Bedroom | Main level | 3.99 × 3.05 m (13'1" × 10') | |
| Bedroom 2 | Main level | 3.72 × 3.05 m (12'2" × 10') | |
| Bedroom 3 | Main level | 2.68 × 2.44 m (8'10" × 8') | |
| Kitchen | Main level | 3.17 × 2.47 m (10'5" × 8'1") | |
| Dining room | Main level | 3.05 × 2.9 m (10' × 9'6") | |
| Living room | Main level | 5.67 × 3.54 m (18'7" × 11'7") | |
| Foyer | Basement | 3.38 × 1.83 m (11'1" × 6') | |
| Kitchen | Basement | 3.17 × 2.16 m (10'5" × 7'1") | |
| Living room | Basement | 5.49 × 3.38 m (18' × 11'1") | |
| Bedroom 4 | Basement | 4.27 × 3.35 m (14' × 11') | |
| Bedroom 5 | Basement | 3.38 × 2.44 m (11'1" × 8') | |
| Utility room | Basement | 3.99 × 1.52 m (13'1" × 5') |
Location
Location is approximate. See nearby homes on the map
Listed by Royal LePage Interior Properties.

REALTOR®, REALTORS®, and the REALTOR® logo are certification marks that are owned by REALTOR® Canada Inc. and licensed exclusively to The Canadian Real Estate Association (CREA). These certification marks identify real estate professionals who are members of CREA and who must abide by CREA’s By-Laws, Rules, and the REALTOR® Code. The MLS® trademark and the MLS® logo are owned by CREA and identify the professional real estate services provided by members of CREA.
The information contained on this site is based in whole or in part on information that is provided by members of The Canadian Real Estate Association, who are responsible for its accuracy. CREA reproduces and distributes this information as a service for its members and assumes no responsibility for its accuracy.
Similar homes nearby
See more in Williams Lake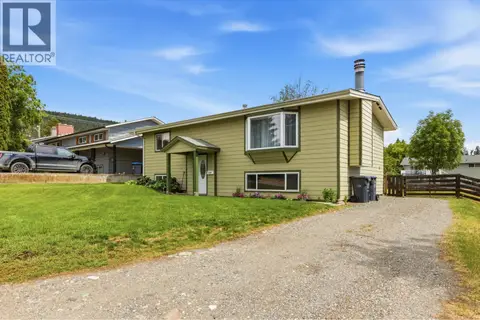 📷 29
$449,000
4 bd1 ba1200 ft²
708 SMITH STREET
Williams Lake
Detached · MLS® R3172431 · Real Broker BC LTD
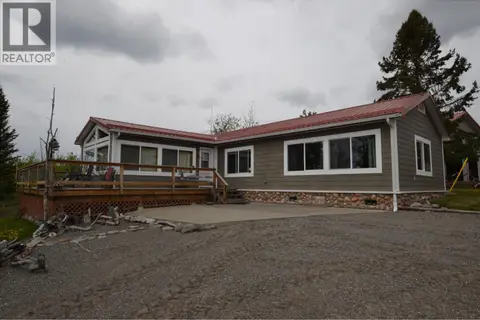 📷 19
$450,000
2 bd1 ba1208 ft²
4008 PUNTZI LAKE ROAD
Williams Lake
Waterfront
Detached · MLS® R3108756 · RE/MAX Williams Lake Realty
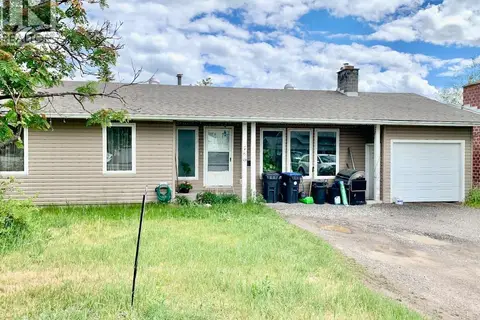 📷 36
$459,000
4 bd3 ba2200 ft²
760 SMITH STREET
Williams Lake
Detached · MLS® R3121299 · eXp Realty (100 Mile)
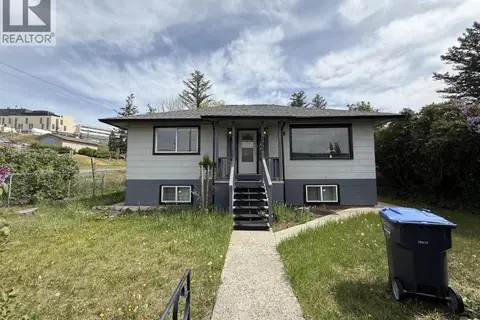 📷 34
$459,000
4 bd2 ba1794 ft²
390 N THIRD AVENUE
Williams Lake
Detached · MLS® R3173547 · RE/MAX Williams Lake Realty
 📷 34
$464,500
4 bd2 ba2144 ft²
220 CORNWALL CRESCENT
Williams Lake
Detached · MLS® R3174071 · RE/MAX Williams Lake Realty
 📷 29
$429,000
4 bd2 ba1350 ft²
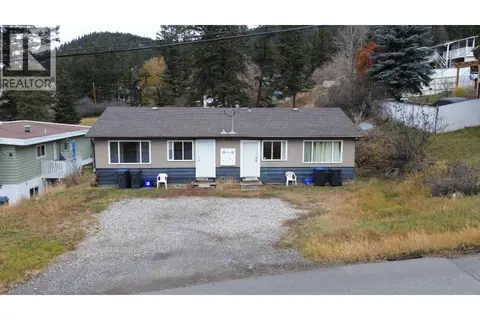
904 TOOP ROAD
Williams Lake
Multiplex
Duplex · MLS® R3161729 · RE/MAX Williams Lake Realty
 📷 9
$429,000
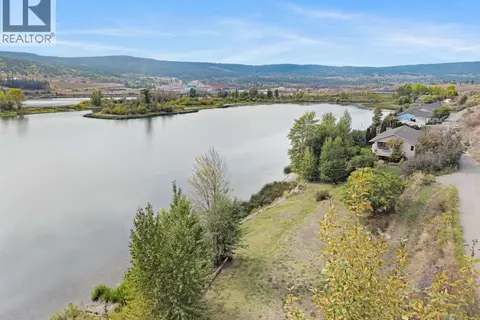
LOT A DUNCAN ROAD
Williams Lake
Waterfront
Vacant Land · MLS® R3166214 · eXp Realty (100 Mile)
 📷 33
$468,000
4 bd2 ba2278 ft²
657 CENTENNIAL DRIVE
Williams Lake
Detached · MLS® R3169483 · Tanya Rankin Ltd