220 CORNWALL CRESCENT
Williams Lake, BC, V2G4H1
Listed by RE/MAX Williams Lake Realty
$464,500
- 4 bedrooms
- 2 bathrooms
- 2144 sq ft
Listed 12 days ago · MLS® R3174071
About this home
Welcome home to this well-located 4-bedroom, 2-bath property tucked away in a desirable cul-de-sac. Offering a spacious and flexible layout, this home could easily function as a 5-bedroom with the simple addition of a closet. Enjoy the fenced yard with a cute playhouse, perfect for kids, pets, or entertaining, along with a great central location close to shopping, schools, and everyday amenities. Recent updates include new flooring in the kitchen and dining area, adding a fresh touch to the heart of the home. This is a wonderful opportunity to own a versatile property in a convenient location — a great place to call home! (id:66966)
Details
- Type
- Detached
- Style
- Split level entry
- Size
- 2144 sq ft
- Basement
- Partially finished, N/A
- Garage
- Garage
- Property tax
- $4,621 (2026)
- Municipality
- Williams Lake
Interior
- Fireplace
- No
- Appliances
- Washer, Refrigerator, Dishwasher, Stove, Dryer
Heating, cooling and services
- Heating
- Forced air, Natural gas
Building and exterior
- Style
- Split level entry
- Year built
- 1979
- Roof
- Asphalt shingle, Conventional
- Foundation
- Concrete Perimeter
- Outdoor
- Aluminum siding
Parking
- Driveway and parking
- Garage, Open
Rooms
| Room | Level | Size | Features |
|---|---|---|---|
| Kitchen | Main level | 3.84 × 3.05 m (12'7" × 10') | |
| Dining room | Main level | 3.05 × 3.17 m (10' × 10'5") | |
| Living room | Main level | 6.68 × 4.39 m (21'11" × 14'5") | |
| Primary Bedroom | Main level | 3.6 × 3.05 m (11'10" × 10') | |
| Bedroom 2 | Main level | 3.29 × 3.51 m (10'10" × 11'6") | |
| Bedroom 3 | Main level | 2.8 × 3.51 m (9'2" × 11'6") | |
| Foyer | Main level | 1.86 × 0.98 m (6'1" × 3'2") | |
| Bedroom 4 | Basement | 4.39 × 4.11 m (14'5" × 13'6") | |
| Recreational, Games room | Basement | 6.16 × 3.75 m (20'2" × 12'4") | |
| Den | Basement | 3.93 × 3.51 m (12'11" × 11'6") | |
| Laundry room | Basement | 3.26 × 1.55 m (10'8" × 5'1") | |
| Utility room | Basement | 2.16 × 1.25 m (7'1" × 4'1") |
Location
Location is approximate. See nearby homes on the map
Listed by RE/MAX Williams Lake Realty.

REALTOR®, REALTORS®, and the REALTOR® logo are certification marks that are owned by REALTOR® Canada Inc. and licensed exclusively to The Canadian Real Estate Association (CREA). These certification marks identify real estate professionals who are members of CREA and who must abide by CREA’s By-Laws, Rules, and the REALTOR® Code. The MLS® trademark and the MLS® logo are owned by CREA and identify the professional real estate services provided by members of CREA.
The information contained on this site is based in whole or in part on information that is provided by members of The Canadian Real Estate Association, who are responsible for its accuracy. CREA reproduces and distributes this information as a service for its members and assumes no responsibility for its accuracy.
Similar homes nearby
See more in Williams Lake 📷 33
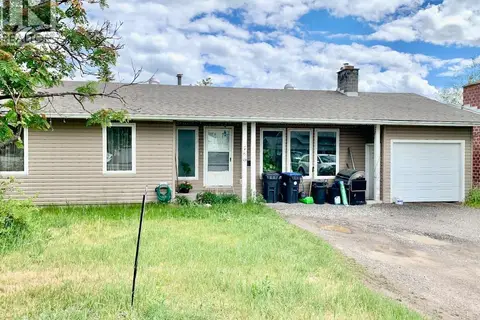
$468,000
4 bd2 ba2278 ft²
657 CENTENNIAL DRIVE
Williams Lake
Detached · MLS® R3169483 · Tanya Rankin Ltd
 📷 36
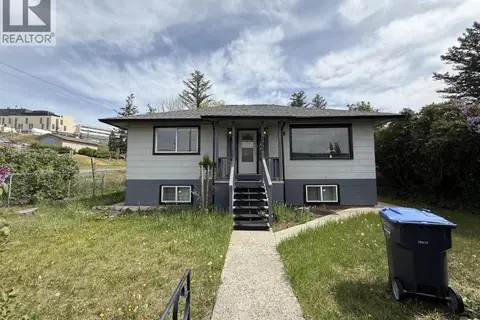
$459,000
4 bd3 ba2200 ft²
760 SMITH STREET
Williams Lake
Detached · MLS® R3121299 · eXp Realty (100 Mile)
 📷 34
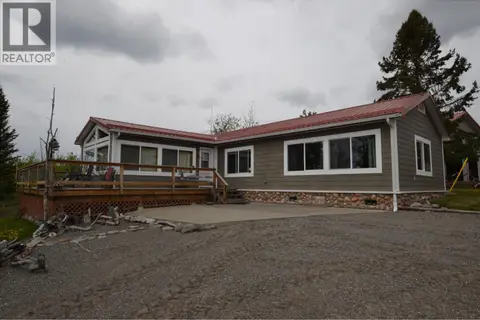
$459,000
4 bd2 ba1794 ft²
390 N THIRD AVENUE
Williams Lake
Detached · MLS® R3173547 · RE/MAX Williams Lake Realty
 📷 19
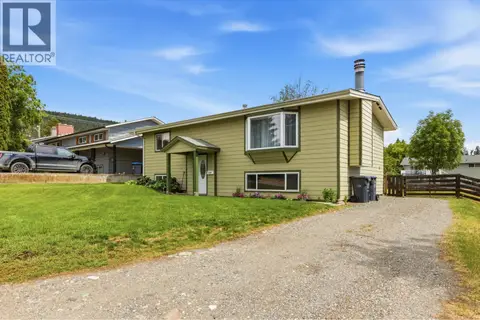
$450,000
2 bd1 ba1208 ft²
4008 PUNTZI LAKE ROAD
Williams Lake
Waterfront
Detached · MLS® R3108756 · RE/MAX Williams Lake Realty
 📷 29
$449,000
4 bd1 ba1200 ft²
708 SMITH STREET
Williams Lake
Detached · MLS® R3172431 · Real Broker BC LTD
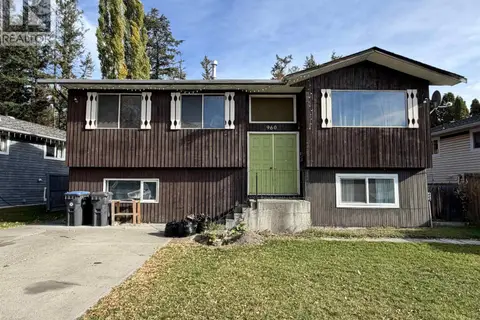 📷 13
$447,000
5 bd2 ba2138 ft²
960 N SECOND AVENUE
Williams Lake
Detached · MLS® R3176163 · Royal LePage Interior Properties
 📷 34
$499,000
3 bd2 ba2164 ft²
2158 DORSEY ROAD
Williams Lake
Detached · MLS® R2919469 · Crosina Realty Ltd.
 📷 40
$499,000
2 bd1 ba1007 ft²
4272 RIMROCK ROAD
Williams Lake
Waterfront
Detached · MLS® R3064871 · RE/MAX Williams Lake Realty