760 SMITH STREET
Williams Lake, BC, V2G4A5
Listed by eXp Realty (100 Mile)
$459,000
- 4 bedrooms
- 3 bathrooms
- 2200 sq ft
Listed 162 days ago · MLS® R3121299
About this home
Excellent opportunity! Nice 2200 sq ft Family Home, 4 Bedroom 3 Bath Rancher, Bright open Concept Kitchen, Dining, & Living Room. Lovely updated Kitchen with access out to Sprawling covered Back Deck to enjoy! Primary Bdrm has 2 Pc Ensuite.Basement could easily be Suited with back access. Stairs off Deck down to the Fenced,Level Back yard, & Alley Access.Level Driveway, Single Garage, Home is currently rented at $2,000/month. New Furnace & Hot Water tank. Fantastic Location, Close to All levels of schools, Daycare, Hospital & Parks. Great neighbourhood & a wonderful Family Home....Come take a look :) (id:66966)
Details
- Type
- Detached
- Size
- 2200 sq ft
- Basement
- Finished, Full
- Garage
- Garage
- Property tax
- $4,524 (2025)
- Municipality
- Williams Lake
Interior
- Fireplace
- Yes
- Appliances
- Washer, Refrigerator, Dishwasher, Stove, Dryer
Heating, cooling and services
- Heating
- Forced air, Wood
Building and exterior
- Year built
- 1976
- Roof
- Asphalt shingle, Conventional
- Foundation
- Concrete Perimeter
- Outdoor
- Vinyl siding
Parking
- Driveway and parking
- Garage, Open
Rooms
| Room | Level | Size | Features |
|---|---|---|---|
| Foyer | Main level | 1.22 × 1.83 m (4' × 6') | |
| Living room | Main level | 3.23 × 4.27 m (10'7" × 14') | |
| Dining room | Main level | 3.05 × 2.62 m (10' × 8'7") | |
| Kitchen | Main level | 3.84 × 2.93 m (12'7" × 9'7") | |
| Primary Bedroom | Main level | 3.66 × 3.54 m (12' × 11'7") | |
| Bedroom 2 | Main level | 3.54 × 2.74 m (11'7" × 9') | |
| Bedroom 3 | Main level | 2.74 × 2.93 m (9' × 9'7") | |
| Recreational, Games room | Basement | 6.58 × 4.15 m (21'7" × 13'7") | |
| Laundry room | Basement | 3.35 × 2.13 m (11' × 7') | |
| Bedroom 4 | Basement | 3.23 × 3.54 m (10'7" × 11'7") | |
| Gym | Basement | 3.96 × 4.45 m (13' × 14'7") | |
| Cold room | Basement | 2.13 × 1.22 m (7' × 4') |
Location
Location is approximate. See nearby homes on the map
Listed by eXp Realty (100 Mile).

REALTOR®, REALTORS®, and the REALTOR® logo are certification marks that are owned by REALTOR® Canada Inc. and licensed exclusively to The Canadian Real Estate Association (CREA). These certification marks identify real estate professionals who are members of CREA and who must abide by CREA’s By-Laws, Rules, and the REALTOR® Code. The MLS® trademark and the MLS® logo are owned by CREA and identify the professional real estate services provided by members of CREA.
The information contained on this site is based in whole or in part on information that is provided by members of The Canadian Real Estate Association, who are responsible for its accuracy. CREA reproduces and distributes this information as a service for its members and assumes no responsibility for its accuracy.
Similar homes nearby
See more in Williams Lake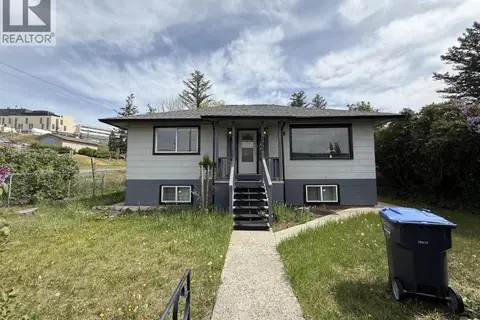 📷 34
$459,000
4 bd2 ba1794 ft²
390 N THIRD AVENUE
Williams Lake
Detached · MLS® R3173547 · RE/MAX Williams Lake Realty
 📷 34
$464,500
4 bd2 ba2144 ft²
220 CORNWALL CRESCENT
Williams Lake
Detached · MLS® R3174071 · RE/MAX Williams Lake Realty
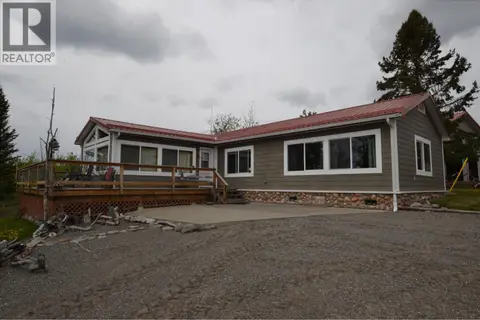 📷 19
$450,000
2 bd1 ba1208 ft²
4008 PUNTZI LAKE ROAD
Williams Lake
Waterfront
Detached · MLS® R3108756 · RE/MAX Williams Lake Realty
 📷 33
$468,000
4 bd2 ba2278 ft²
657 CENTENNIAL DRIVE
Williams Lake
Detached · MLS® R3169483 · Tanya Rankin Ltd
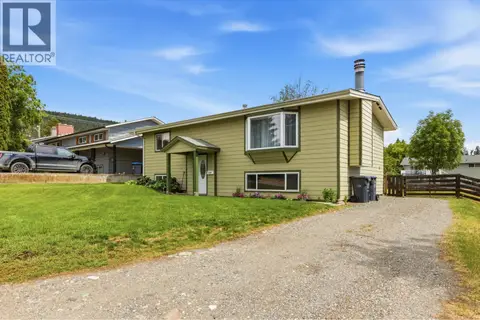 📷 29
$449,000
4 bd1 ba1200 ft²
708 SMITH STREET
Williams Lake
Detached · MLS® R3172431 · Real Broker BC LTD
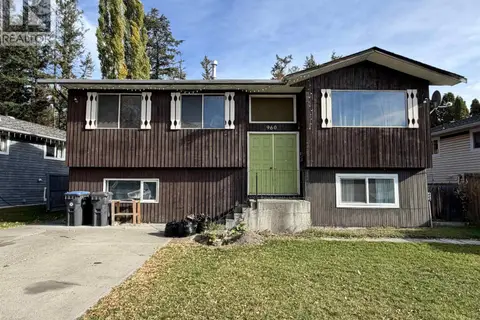 📷 13
$447,000
5 bd2 ba2138 ft²
960 N SECOND AVENUE
Williams Lake
Detached · MLS® R3176163 · Royal LePage Interior Properties
 📷 29
$429,000
4 bd2 ba1350 ft²
904 TOOP ROAD
Williams Lake
Multiplex
Duplex · MLS® R3161729 · RE/MAX Williams Lake Realty
 📷 9
$429,000
LOT A DUNCAN ROAD
Williams Lake
Waterfront
Vacant Land · MLS® R3166214 · eXp Realty (100 Mile)