96 KITCHENER ROAD
West Hill, Toronto, M1E2X7
Listed by All-Purpose Realty Services Inc.
$1,095,000
- 4+1 bedrooms
- 2 bathrooms
- 7 parking
Listed 252 days ago · MLS® E12781404
About this home
This is the property you have been waiting for! Fabulous house and location close to TTC, GO, shopping, places of worship, Hwy 401, UofT, parks, schools - all on a safe, quiet, friendly street. Original bungalow plus addition over the garage. Main floor freshly painted, new doors and handles. Brand new central vac. Driveway resealed summer of 2024. Two entrances to basement apartment. Property approved for 1290 sq foot garden suite in the backyard. Please allow 24 hours for showings. Thanks! (id:66966)
Details
- Type
- Detached
- Basement
- Apartment in basement, N/A
- Garage
- Garage
- Property tax
- $4,125
- Neighbourhood
- West Hill
- Municipality
- Toronto (West Hill)
Interior
- Bedrooms
- 4 above ground + 1 below
- Fireplace
- No
- Appliances
- Central Vacuum
Heating, cooling and services
- Heating
- Forced air, Natural gas
- Air conditioning
- Central air conditioning
- Water and sewer
- Sanitary sewer
Building and exterior
- Foundation
- Block
- Outdoor
- Brick
Parking
- Total parking
- 7
- Driveway and parking
- Attached Garage, Garage
Rooms
| Room | Level | Size | Features |
|---|---|---|---|
| Kitchen | Main level | 10.4 × 12.7 m (34'1" × 41'8") | |
| Living room | Main level | 14.6 × 11.8 m (47'11" × 38'9") | |
| Kitchen | Basement | 10 × 10 m (32'10" × 32'10") | |
| Laundry room | Basement | 14.11 × 4.11 m (46'4" × 13'6") | |
| Bathroom | Basement | 4.9 × 5 m (16'1" × 16'5") | |
| Dining room | Main level | 10.2 × 8.11 m (33'6" × 26'7") | |
| Bedroom | Main level | 10.2 × 14 m (33'6" × 45'11") | |
| Bedroom 2 | Main level | 10.11 × 11.8 m (33'2" × 38'9") | |
| Bedroom 3 | Second level | 10.11 × 12 m (33'2" × 39'4") | |
| Bedroom 4 | Second level | 9.8 × 12.6 m (32'2" × 41'4") | |
| Bathroom | Second level | 8 × 4.9 m (26'3" × 16'1") | |
| Living room | Basement | 10.11 × 14.11 m (33'2" × 46'4") | |
| Bedroom | Basement | 10 × 10.11 m (32'10" × 33'2") |
Location
Location is approximate. See nearby homes on the map
Listed by All-Purpose Realty Services Inc..

REALTOR®, REALTORS®, and the REALTOR® logo are certification marks that are owned by REALTOR® Canada Inc. and licensed exclusively to The Canadian Real Estate Association (CREA). These certification marks identify real estate professionals who are members of CREA and who must abide by CREA’s By-Laws, Rules, and the REALTOR® Code. The MLS® trademark and the MLS® logo are owned by CREA and identify the professional real estate services provided by members of CREA.
The information contained on this site is based in whole or in part on information that is provided by members of The Canadian Real Estate Association, who are responsible for its accuracy. CREA reproduces and distributes this information as a service for its members and assumes no responsibility for its accuracy.
Similar homes nearby
See more in Toronto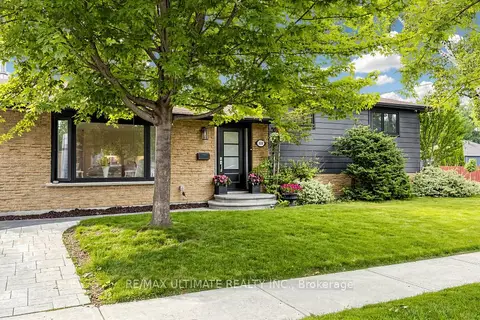 📷 50
$1,099,000
≈ $4,813/mo mortgage · 20% down
4 bd2 ba3 pk700-1100 ft²
112 Coronation Drive
West Hill, Toronto
WaterfrontWalkableSchool 5 min walk
Detached · MLS® E13827904 · RE/MAX ULTIMATE REALTY INC.
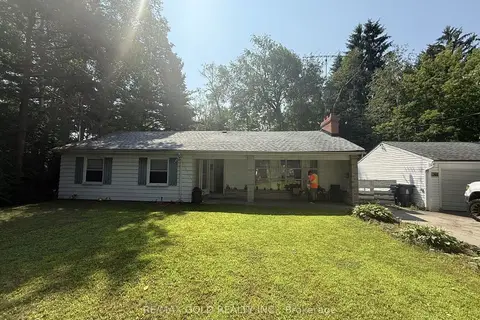 📷 7
$1,099,900
≈ $4,816/mo mortgage · 20% down
3 bd2 ba6 pk2000-2500 ft²
366 Beechgrove Drive
West Hill, Toronto
WalkableSchool 10 min walkPark nearby
Detached · MLS® E13776832 · RE/MAX GOLD REALTY INC.
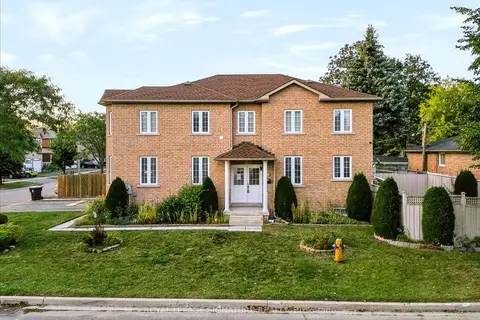 📷 39
$1,049,000
≈ $4,594/mo mortgage · 20% down
4 bd3 ba4 pk2000-2500 ft²
106 Craggview Drive
West Hill, Toronto
WalkableSchool 6 min walk
Detached · MLS® E13822760 · ROYAL LEPAGE SIGNATURE REALTY
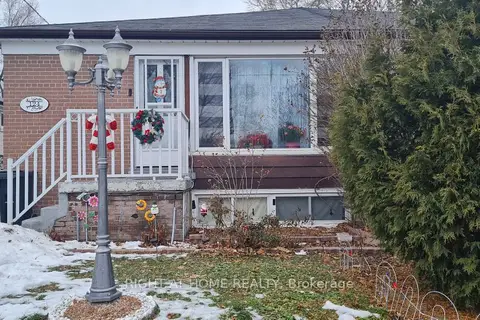 📷 50
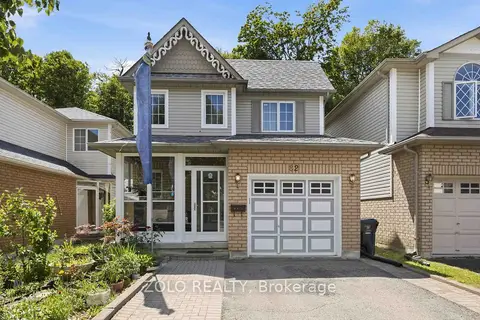
$995,000
≈ $4,357/mo mortgage · 20% down
3+2 bd3 ba4 pk700-1100 ft²
124 Overture Road
West Hill, Toronto
Basement suiteRavine lotWalkable
Semi-Detached · MLS® E12649860 · RIGHT AT HOME REALTY
 📷 18🎥 Tour
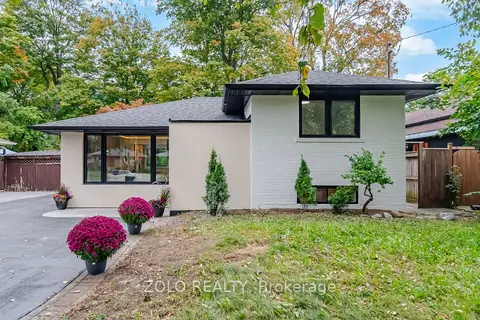
$950,000
≈ $4,160/mo mortgage · 20% down
3+1 bd4 ba5 pk1500-2000 ft²
82 Piperbrook Crescent
West Hill, Toronto
Basement suiteRavine lotWalkable
Detached · MLS® E13744176 · ZOLO REALTY
 Open Sun 2 pm
📷 30🎥 Tour
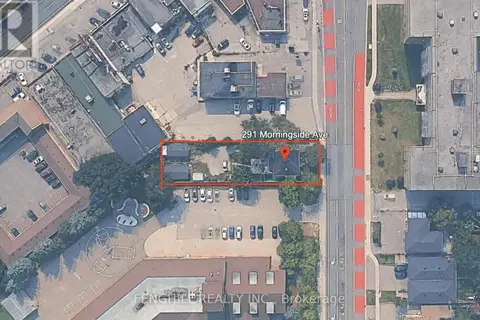
$949,000
≈ $4,156/mo mortgage · 20% down
3+1 bd2 ba5 pk1100-1500 ft²
53 Morning Dew Road
West Hill, Toronto
School 2 min walk
Detached · MLS® E13857586 · ZOLO REALTY
 📷 21
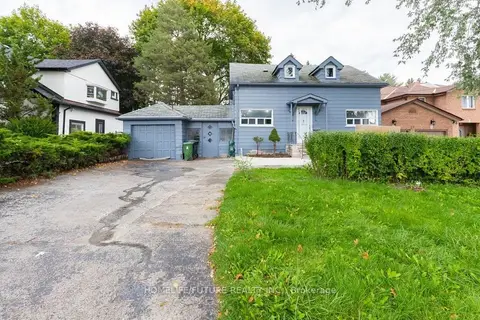
$949,000
2+1 bd1 ba5 pk
291 MORNINGSIDE AVENUE
West Hill, Toronto
Fixer-upper
Detached · MLS® E13826464 · FENGHILL REALTY INC.
 📷 17
$899,000
≈ $3,937/mo mortgage · 20% down
3 bd3 ba5 pk1500-2000 ft²
29 Megan Avenue
West Hill, Toronto
WaterfrontSchool 7 min walkPark nearby
Detached · MLS® E13846164 · HOMELIFE/FUTURE REALTY INC.