291 MORNINGSIDE AVENUE
West Hill, Toronto, M1E3G1
Listed by FENGHILL REALTY INC.
$949,000
- 2+1 bedrooms
- 1 bathrooms
- 5 parking
Listed 27 days ago · MLS® E13826464
About this home
A Rare Find - Immaculately Maintained Residence with Residential Zoning!Pride of ownership is evident throughout this exceptionally well-kept property. Offering a unique blend of residential zoning (CR, RD, f13.5;a557*471) per MPAC, this is a truly versatile and valuable opportunity in a rapidly evolving neighbourhood.The home and all major systems, including the roof and mechanics, are in excellent, up-to-date condition. The lot is fully fenced for added privacy and features two newer garages, both built with permits. These spaces are ideal for a handyman, car enthusiast, collector, or simply for additional storage.Situated on a generous lot, the property also holds potential for a Garden Suite, offering an opportunity for added income or multi-generational living.This turnkey property presents incredible long-term investment potential as the area continues to transform. Don't miss this rare opportunity to secure a multi-use property with strong future upside! (id:66966)
Details
- Type
- Detached
- Style
- Bungalow
- Basement
- Full
- Garage
- Garage
- Property tax
- $2,816
- Neighbourhood
- West Hill
- Municipality
- Toronto (West Hill)
Interior
- Bedrooms
- 2 above ground + 1 below
- Fireplace
- No
- Appliances
- Washer, Refrigerator, Stove, Dryer
Heating, cooling and services
- Heating
- Forced air, Natural gas
- Air conditioning
- Central air conditioning
- Water and sewer
- Sanitary sewer
Building and exterior
- Style
- Bungalow
- Foundation
- Concrete, Brick
- Outdoor
- Vinyl siding
Parking
- Total parking
- 5
- Driveway and parking
- Detached Garage, Garage
Rooms
| Room | Level | Size | Features |
|---|---|---|---|
| Foyer | Main level | 1.18 × 1.77 m (3'10" × 5'10") | |
| Living room | Main level | 4.55 × 3.96 m (14'11" × 13') | |
| Kitchen | Main level | 3.44 × 3.94 m (11'3" × 12'11") | |
| Bedroom | Main level | 3.33 × 3.34 m (10'11" × 10'11") | |
| Primary Bedroom | Main level | 3.29 × 4 m (10'10" × 13'1") | |
| Utility room | Basement | 8 × 3.89 m (26'3" × 12'9") | |
| Bedroom | Basement | 2.98 × 3.49 m (9'9" × 11'5") | |
| Utility room | Basement | 4.72 × 3.89 m (15'6" × 12'9") | |
| Cold room | Basement | 2.89 × 1.91 m (9'6" × 6'3") |
Location
Location is approximate. See nearby homes on the map
Listed by FENGHILL REALTY INC..

REALTOR®, REALTORS®, and the REALTOR® logo are certification marks that are owned by REALTOR® Canada Inc. and licensed exclusively to The Canadian Real Estate Association (CREA). These certification marks identify real estate professionals who are members of CREA and who must abide by CREA’s By-Laws, Rules, and the REALTOR® Code. The MLS® trademark and the MLS® logo are owned by CREA and identify the professional real estate services provided by members of CREA.
The information contained on this site is based in whole or in part on information that is provided by members of The Canadian Real Estate Association, who are responsible for its accuracy. CREA reproduces and distributes this information as a service for its members and assumes no responsibility for its accuracy.
Similar homes nearby
See more in Toronto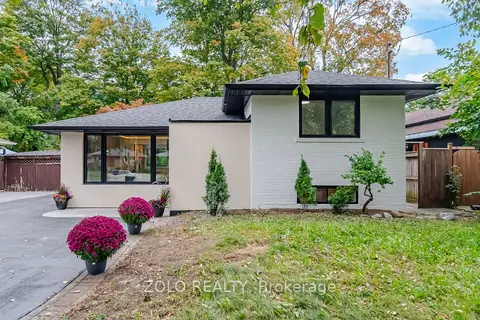 Open Sun 2 pm
📷 30🎥 Tour
$949,000
≈ $4,156/mo mortgage · 20% down
3+1 bd2 ba5 pk1100-1500 ft²
53 Morning Dew Road
West Hill, Toronto
School 2 min walk
Detached · MLS® E13857586 · ZOLO REALTY
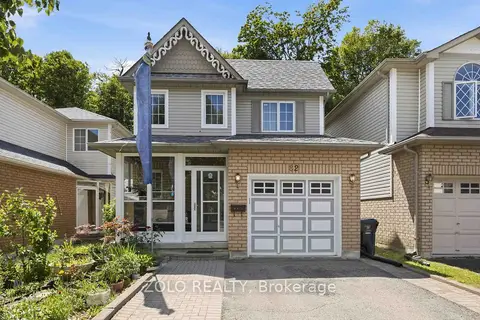 📷 18🎥 Tour
$950,000
≈ $4,160/mo mortgage · 20% down
3+1 bd4 ba5 pk1500-2000 ft²
82 Piperbrook Crescent
West Hill, Toronto
Basement suiteRavine lotWalkable
Detached · MLS® E13744176 · ZOLO REALTY
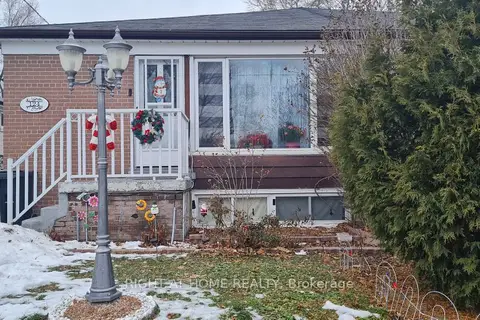 📷 50
$995,000
≈ $4,357/mo mortgage · 20% down
3+2 bd3 ba4 pk700-1100 ft²
124 Overture Road
West Hill, Toronto
Basement suiteRavine lotWalkable
Semi-Detached · MLS® E12649860 · RIGHT AT HOME REALTY
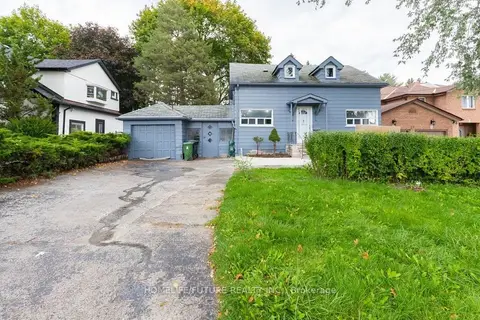 📷 17
$899,000
≈ $3,937/mo mortgage · 20% down
3 bd3 ba5 pk1500-2000 ft²
29 Megan Avenue
West Hill, Toronto
WaterfrontSchool 7 min walkPark nearby
Detached · MLS® E13846164 · HOMELIFE/FUTURE REALTY INC.
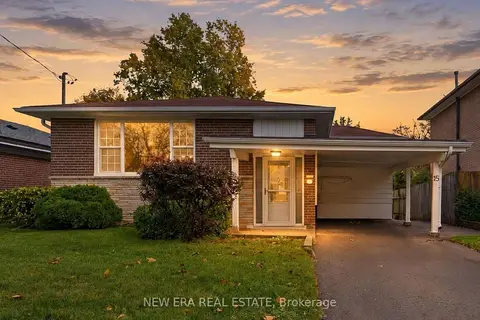 📷 33
$888,888
≈ $3,892/mo mortgage · 20% down
3+3 bd2 ba3 pk1100-1500 ft²
15 Marlena Drive
West Hill, Toronto
Basement suiteWalkableSchool 2 min walk
Detached · MLS® E14083444 · NEW ERA REAL ESTATE
 📷 50
$879,900
3 bd2 ba4 pk
38 BRIGHTSIDE DRIVE
West Hill, Toronto
WaterfrontRavine lot
Detached · MLS® E13850382 · ROYAL LEPAGE ESTATE REALTY
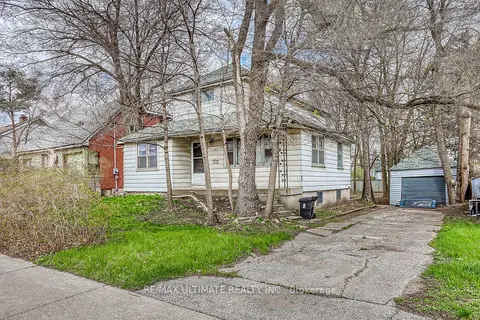 📷 11
$869,000
≈ $3,805/mo mortgage · 20% down
0 bd0 ba3 pk1100-1500 ft²
317 Morningside Avenue
West Hill, Toronto
Power of saleWalkableSchool 2 min walk
Vacant Land · MLS® E14087276 · RE/MAX ULTIMATE REALTY INC.
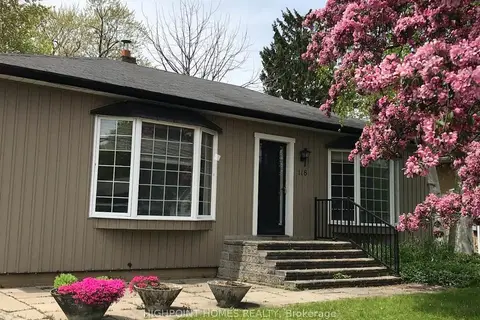 📷 13
$859,000
≈ $3,762/mo mortgage · 20% down
3+5 bd2 ba3 pk700-1100 ft²
118 Kitchener Road
West Hill, Toronto
Basement suiteWalkableSchool 5 min walk
Detached · MLS® E13849538 · HIGHPOINT HOMES REALTY