96 BARNESDALE Boulevard
Gibson/Stipley South, Hamilton, L8M2V6
Listed by RE/MAX Escarpment Realty Inc.
$625,000
- 3 bedrooms
- 3 bathrooms
- 4 parking
- 2135 sq ft
Listed 203 days ago · MLS® 40816790
About this home
Welcome to 96 Barnesdale Blvd. South..C-2 , Zoning , D-2 District. Two Family Dwelling Permitted. Well kept stately family home on a prestigious Boulevard. Same owner since 1966. Separate entrances. Estate Sale Main floor one bedroom unit. Second floor Two Bedroom unit. Hardwood flooring under broadloom throughout. Fireplace in Living room not used. Basement partially finished. Rec room- bedroom. Large Laundry workshop area. Storage Facilities. 3 Pc. Bath. Separate hydro meters. Roof re-shingled 2022, Boiler replaced in 2015, Hot water Tank 2015 . All windows replaced except two in the attic and two in the basement . (id:66966)
Details
- Type
- Detached
- Size
- 2135 sq ft
- Basement
- Partially finished, Full
- Garage
- Garage
- Property tax
- $4,821
- Neighbourhood
- Gibson/Stipley South
- Municipality
- Hamilton
Interior
- Bedrooms
- 3 above ground
- Fireplace
- Yes
- Appliances
- Water meter
Heating, cooling and services
- Heating
- Hot water radiator heat
- Water and sewer
- Municipal sewage system
Building and exterior
- Outdoor
- Brick
Parking
- Total parking
- 4
- Driveway and parking
- Detached Garage
Rooms
| Room | Level | Size | Features |
|---|---|---|---|
| 3pc Bathroom | Basement | ||
| Recreation room | Basement | ||
| Laundry room | Basement | ||
| 3pc Bathroom | Second level | ||
| Eat in kitchen | Second level | 11'6'' x 11'3'' | |
| 4pc Bathroom | Main level | ||
| Bedroom | Second level | 14'6'' x 11'6'' | |
| Bedroom | Second level | 13'0'' x 9'6'' | |
| Living room | Second level | 19'10'' x 11'6'' | |
| Bedroom | Main level | 8'0'' x 9'0'' | |
| Eat in kitchen | Main level | 14'2'' x 9'6'' | |
| Dining room | Main level | 12'6'' x 13'6'' | |
| Living room | Main level | 17'8'' x 13'6'' |
Location
Location is approximate. See nearby homes on the map
Listed by RE/MAX Escarpment Realty Inc..

REALTOR®, REALTORS®, and the REALTOR® logo are certification marks that are owned by REALTOR® Canada Inc. and licensed exclusively to The Canadian Real Estate Association (CREA). These certification marks identify real estate professionals who are members of CREA and who must abide by CREA’s By-Laws, Rules, and the REALTOR® Code. The MLS® trademark and the MLS® logo are owned by CREA and identify the professional real estate services provided by members of CREA.
The information contained on this site is based in whole or in part on information that is provided by members of The Canadian Real Estate Association, who are responsible for its accuracy. CREA reproduces and distributes this information as a service for its members and assumes no responsibility for its accuracy.
Similar homes nearby
See more in Hamilton 📷 46
$625,000
3 bd2 ba4 pk2135 ft²
96 BARNESDALE Boulevard S
Gibson/Stipley South, Hamilton
Multiplex
Duplex · MLS® 40818709 · RE/MAX Escarpment Realty Inc.
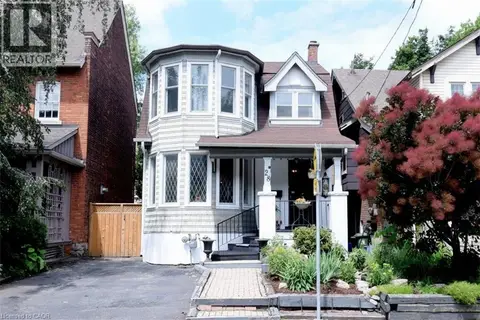 📷 48
$649,900
3 bd2 ba2 pk1530 ft²
28 ST CLAIR Avenue
Gibson/Stipley South, Hamilton
Detached · MLS® 40841321 · Coldwell Banker Community Professionals
 📷 49
$649,900
6 bd4 ba3 pk2668 ft²
63 MELROSE Avenue S
Gibson/Stipley South, Hamilton
Multiplex
Duplex · MLS® 40859911 · RE/MAX Escarpment Realty Inc.
 📷 48
$599,000
5 bd2 ba3 pk1683 ft²
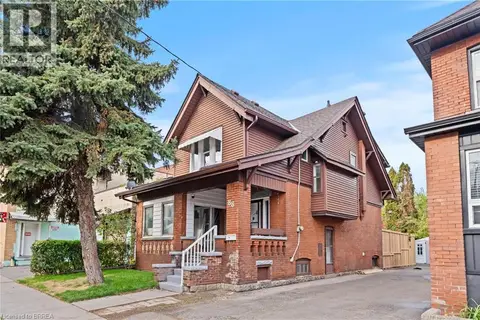
58 CONNAUGHT Avenue S
Gibson/Stipley South, Hamilton
Detached · MLS® 40872144 · Michael St. Jean Realty Inc.
 📷 40
$589,900
4 bd2 ba2 pk1523 ft²
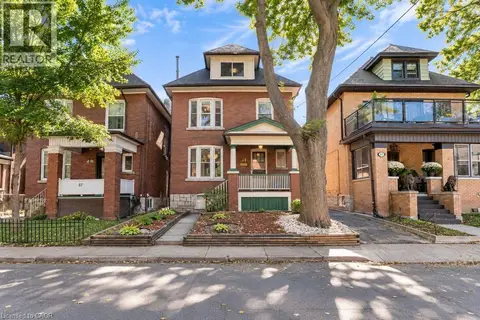
88 GAGE Avenue S
Gibson/Stipley South, Hamilton
Detached · MLS® 40868208 · Re/Max Twin City Realty Inc
 📷 30
$549,925
4+1 bd2 ba1 pk2530 ft²
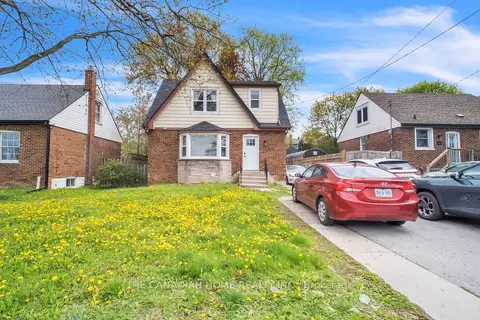
61 GARFIELD Avenue S
Gibson/Stipley South, Hamilton
Detached · MLS® 40865063 · RE/MAX Escarpment Realty Inc.
 📷 26🎥 Tour
$625,000
Reduced $74,000 (↓ 11%)
≈ $2,737/mo mortgage · 20% down
4+2 bd3 ba3 pk1100-1500 ft²
87 WEST 5TH Street
Southam, Hamilton
Basement suiteGO station 1.6 kmWalkable
Detached · MLS® X13139000 · THE CANADIAN HOME REALTY INC.
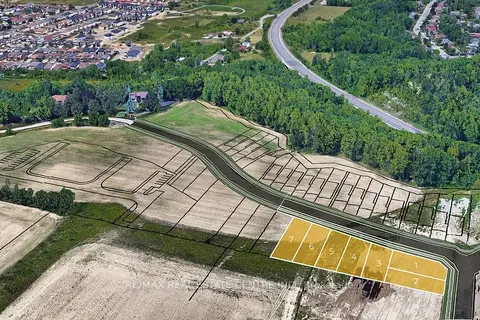 📷 6
$625,000
≈ $2,737/mo mortgage · 20% down
0 bd0 ba
LOT 4 RIDGEVIEW Drive
Stoney Creek Mountain, Hamilton
Vacant Land · MLS® X13416276 · RE/MAX REAL ESTATE CENTRE INC.