88 GAGE Avenue S
Gibson/Stipley South, Hamilton, L8M3C9
Listed by Re/Max Twin City Realty Inc
$589,900
- 4 bedrooms
- 2 bathrooms
- 2 parking
- 1523 sq ft
Listed 20 days ago · MLS® 40868208
About this home
Steps to the entrance of Gage Park on the planned LRT route! This newly renovated all brick home features 4 bedrooms, 2 washrooms and a newly finished deck privately fenced backyard. Pot Lights throughout with new windows and flooring. Loads of pride in ownership! friendly neighbors, safe streets, and a mix of long term residents and young families. Separate entrance to a potential 2 bedroom suite in the basement for that extra income or in-law suite. Walking Height Attic for that extra storage. Ample parking and shed for storage . (id:66966)
Details
- Type
- Detached
- Style
- Other
- Size
- 1523 sq ft
- Basement
- Unfinished, Full
- Property tax
- $3,360
- Neighbourhood
- Gibson/Stipley South
- Municipality
- Hamilton
Interior
- Bedrooms
- 4 above ground
- Fireplace
- No
- Appliances
- Washer, Refrigerator, Stove, Dryer
Heating, cooling and services
- Heating
- Forced air, Natural gas
- Air conditioning
- Central air conditioning
- Water and sewer
- Municipal sewage system
Building and exterior
- Outdoor
- Brick
Parking
- Total parking
- 2
Rooms
| Room | Level | Size | Features |
|---|---|---|---|
| Dining room | Main level | 12'0'' x 10'0'' | |
| Kitchen | Main level | 12'0'' x 11'0'' | |
| Family room | Main level | 15'0'' x 14'0'' | |
| 4pc Bathroom | Second level | ||
| 2pc Bathroom | Main level | ||
| Bedroom | Second level | 12'0'' x 11'0'' | |
| Bedroom | Second level | 12'0'' x 13'0'' | |
| Bedroom | Second level | 12'0'' x 11'0'' | |
| Bedroom | Second level | 12'0'' x 11'0'' |
Location
Location is approximate. See nearby homes on the map
Listed by Re/Max Twin City Realty Inc.

REALTOR®, REALTORS®, and the REALTOR® logo are certification marks that are owned by REALTOR® Canada Inc. and licensed exclusively to The Canadian Real Estate Association (CREA). These certification marks identify real estate professionals who are members of CREA and who must abide by CREA’s By-Laws, Rules, and the REALTOR® Code. The MLS® trademark and the MLS® logo are owned by CREA and identify the professional real estate services provided by members of CREA.
The information contained on this site is based in whole or in part on information that is provided by members of The Canadian Real Estate Association, who are responsible for its accuracy. CREA reproduces and distributes this information as a service for its members and assumes no responsibility for its accuracy.
Similar homes nearby
See more in Hamilton 📷 48
$599,000
5 bd2 ba3 pk1683 ft²
58 CONNAUGHT Avenue S
Gibson/Stipley South, Hamilton
Detached · MLS® 40872144 · Michael St. Jean Realty Inc.
 📷 46
$625,000
3 bd3 ba4 pk2135 ft²
96 BARNESDALE Boulevard
Gibson/Stipley South, Hamilton
Detached · MLS® 40816790 · RE/MAX Escarpment Realty Inc.
 📷 46
$625,000
3 bd2 ba4 pk2135 ft²
96 BARNESDALE Boulevard S
Gibson/Stipley South, Hamilton
Multiplex
Duplex · MLS® 40818709 · RE/MAX Escarpment Realty Inc.
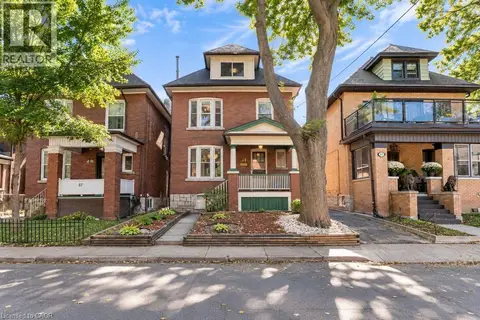 📷 30
$549,925
4+1 bd2 ba1 pk2530 ft²
61 GARFIELD Avenue S
Gibson/Stipley South, Hamilton
Detached · MLS® 40865063 · RE/MAX Escarpment Realty Inc.
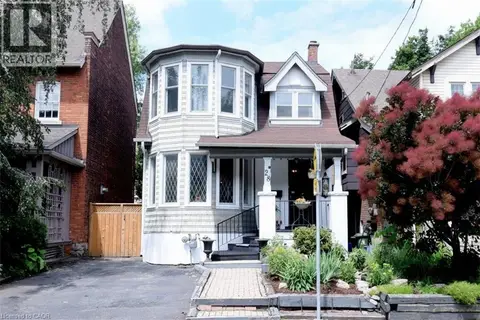 📷 48
$649,900
3 bd2 ba2 pk1530 ft²
28 ST CLAIR Avenue
Gibson/Stipley South, Hamilton
Detached · MLS® 40841321 · Coldwell Banker Community Professionals
 📷 49
$649,900
6 bd4 ba3 pk2668 ft²
63 MELROSE Avenue S
Gibson/Stipley South, Hamilton
Multiplex
Duplex · MLS® 40859911 · RE/MAX Escarpment Realty Inc.
 📷 26
$499,900
5 bd3 ba2 pk2462 ft²
68 GAGE Avenue S
Gibson/Stipley South, Hamilton
Multiplex
Triplex · MLS® 40800735 · Michael St. Jean Realty Inc.
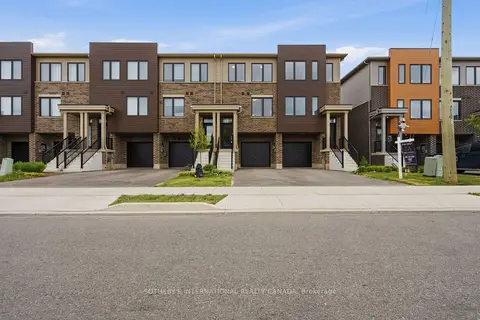 📷 26
$589,900
Reduced $10,000 (↓ 2%)
≈ $2,583/mo mortgage · 20% down
3 bd2 ba3 pk1100-1500 ft²
9A Bingham Road
McQuesten, Hamilton
Att/Row/Townhouse · MLS® X13640248 · SOTHEBY'S INTERNATIONAL REALTY CANADA