957 OAKVIEW AVENUE
South of Taylor-Kidd Blvd, Kingston, K7M6W9
Listed by ROYAL LEPAGE PROALLIANCE REALTY, BROKERAGE
$389,900
- 3 bedrooms
- 2 bathrooms
- 2 parking
Listed 78 days ago · MLS® X13638558
About this home
This beautifully renovated townhouse has been meticulously updated from top to bottom and is completely move-in ready. Renovated from the studs out, the home features new insulation, drywall, windows, pot lights, modern fixtures, and plumbing throughout. The bright, open main level showcases a stylish kitchen with custom cabinetry, pantry storage, and new appliances, flowing seamlessly into the living and dining area--perfect for entertaining. Upstairs offers three spacious bedrooms, fresh flooring, and a fully updated bathroom. The fully finished lower level includes a recreation room., additional bathroom, and ample space for family living or a home office. Enjoy access to the condominium's outdoor pool and shared amenities, plus two parking spots for added convenience. All appliances are included--refrigerator, stove, washer, dryer, dishwasher, and microwave. Comfort upgrades include a 200-amp electrical service, a new heat pump (2023), and a updated furnace (2017) for year-round efficiency. Ideally located close to schools, parks, transit, and all amenities, this home perfectly blends modern upgrades with family-friendly comfort. (id:66966)
Details
- Type
- Condo Townhouse
- Basement
- Finished, Full
- Garage
- Garage
- Property tax
- $2,321
- Maintenance fee
- $400/month
- Neighbourhood
- South of Taylor-Kidd Blvd
- Municipality
- Kingston (South of Taylor-Kidd Blvd)
Interior
- Bedrooms
- 3 above ground
- Fireplace
- No
- Appliances
- Washer, Refrigerator, Water meter, Dishwasher, Stove, Dryer, Microwave, Water Heater
- Flooring
- Tile, Vinyl
Heating, cooling and services
- Heating
- Forced air, Natural gas
- Air conditioning
- Central air conditioning
Building and exterior
- Pool
- Outdoor pool
- Outdoor
- Vinyl siding, Brick Facing
Parking
- Total parking
- 2
- Driveway and parking
- No Garage
Condo
- Monthly fee
- $400
- Fee includes
- Common Area Maintenance, Parking
Rooms
| Room | Level | Size | Features |
|---|---|---|---|
| Kitchen | Main level | 5.57 × 4.48 m (18'3" × 14'8") | |
| Living room | Main level | 5.67 × 3.47 m (18'7" × 11'5") | |
| Primary Bedroom | Second level | 3.72 × 3.08 m (12'2" × 10'1") | |
| Bedroom 2 | Second level | 3.39 × 2.5 m (11'1" × 8'2") | |
| Bedroom 3 | Second level | 2.83 × 2.56 m (9'3" × 8'5") | |
| Bathroom | Second level | 1.5 × 2.29 m (4'11" × 7'6") | |
| Recreational, Games room | Basement | 5.49 × 3.93 m (18' × 12'11") | |
| Bedroom 4 | Basement | 1.5 × 2.4 m (4'11" × 7'10") |
Location
Location is approximate. See nearby homes on the map
Listed by ROYAL LEPAGE PROALLIANCE REALTY, BROKERAGE.

REALTOR®, REALTORS®, and the REALTOR® logo are certification marks that are owned by REALTOR® Canada Inc. and licensed exclusively to The Canadian Real Estate Association (CREA). These certification marks identify real estate professionals who are members of CREA and who must abide by CREA’s By-Laws, Rules, and the REALTOR® Code. The MLS® trademark and the MLS® logo are owned by CREA and identify the professional real estate services provided by members of CREA.
The information contained on this site is based in whole or in part on information that is provided by members of The Canadian Real Estate Association, who are responsible for its accuracy. CREA reproduces and distributes this information as a service for its members and assumes no responsibility for its accuracy.
Similar homes nearby
See more in Kingston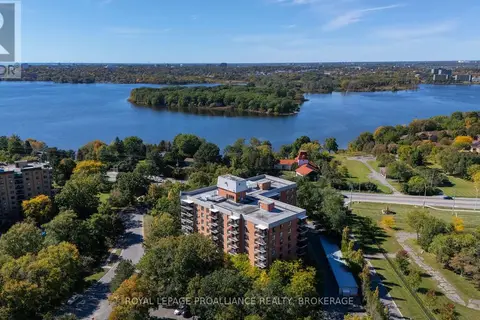 📷 50
$399,000
2 bd2 ba1 pk
406 - 115 BARRETT COURT
Kingston East (Incl CFB Kingston), Kingston
Pool
Condo Apartment · MLS® X13876674 · ROYAL LEPAGE PROALLIANCE REALTY, BROKERAGE
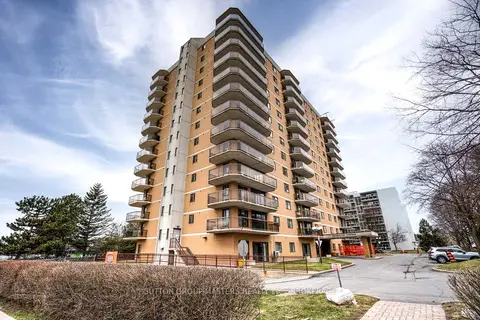 📷 37
$399,900
≈ $1,751/mo mortgage · 20% down
2 bd2 ba1 pk1200-1399 ft²
257 Bath Road 1004
25 - West of Sir John A. Blvd, Kingston
PoolWalkableSchool 3 min walk
Condo Apartment · MLS® X13729034 · SUTTON GROUP-MASTERS REALTY INC., BROKERAGE
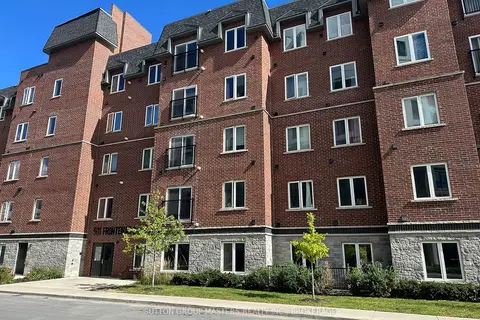 📷 37
$399,900
≈ $1,751/mo mortgage · 20% down
1 bd1 ba1 pk600-699 ft²
501 Frontenac Street 413
14 - Central City East, Kingston
WalkableSchool 6 min walkPark nearby
Condo Apartment · MLS® X13736804 · SUTTON GROUP-MASTERS REALTY INC., BROKERAGE
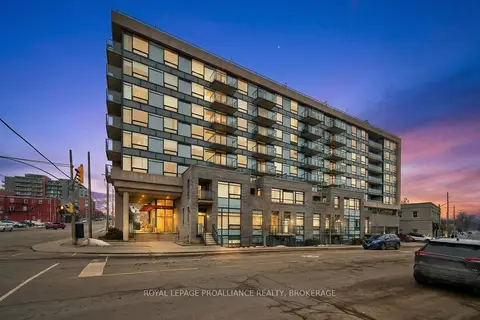 📷 29🎥 Tour
$399,900
≈ $1,751/mo mortgage · 20% down
1 bd1 ba500-599 ft²
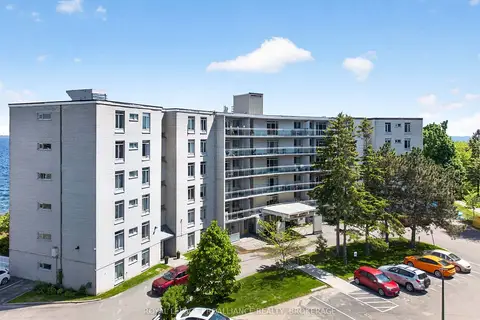
121 Queen Street A2
22 - East of Sir John A. Blvd, Kingston
Basement suiteWalkableSchool 3 min walk
Condo Apartment · MLS® X13861822 · ROYAL LEPAGE PROALLIANCE REALTY, BROKERAGE
 📷 32
$399,900
≈ $1,751/mo mortgage · 20% down
2 bd1 ba1 pk800-899 ft²
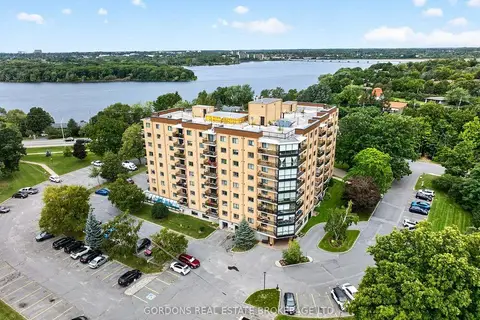
1 Mowat Avenue 403
18 - Central City West, Kingston
WaterfrontPoolPark nearby
Condo Apartment · MLS® X14083634 · ROYAL LEPAGE PROALLIANCE REALTY, BROKERAGE
 📷 50🎥 Tour
$375,000
Reduced $24,000 (↓ 6%)
≈ $1,642/mo mortgage · 20% down
2 bd2 ba1 pk1400-1599 ft²
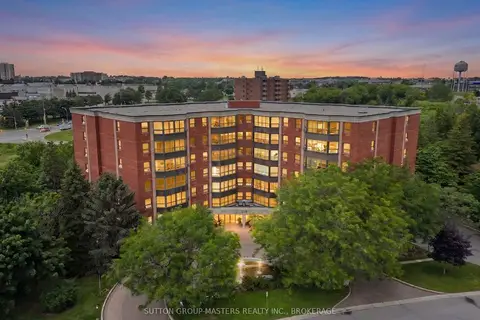
120 Barrett Court 201
11 - Kingston East (Incl CFB Kingston), Kingston
Pool
Condo Apartment · MLS® X13839008 · GORDONS REAL ESTATE BROKERAGE LTD.
 📷 33🎥 Tour
$374,900
Reduced $24,100 (↓ 6%)
≈ $1,642/mo mortgage · 20% down
2 bd1 ba1 pk1000-1199 ft²
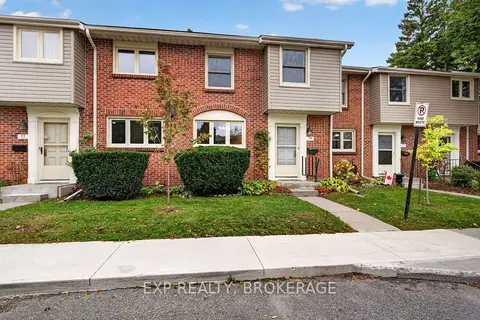
675 Davis Drive 611
35 - East Gardiners Rd, Kingston
PoolWalkable
Condo Apartment · MLS® X13499668 · SUTTON GROUP-MASTERS REALTY INC., BROKERAGE
 📷 47🎥 Tour
$408,900
≈ $1,791/mo mortgage · 20% down
3 bd2 ba1 pk1200-1399 ft²
115 WRIGHT Crescent 78
14 - Central City East, Kingston
PoolWalkableSchool 10 min walk
Condo Townhouse · MLS® X14085016 · EXP REALTY, BROKERAGE