120 Barrett Court 201
11 - Kingston East (Incl CFB Kingston), Kingston, K7L 5H6 · More in this building
$399,000
- 2 bedrooms
- 2 bathrooms
- 1 parking
- 1400-1599 sq ft
Listed 21 days ago · MLS® X13839008
About this home
Welcome to 201-120 Barrett Court, located in Kingston's east end Barriefield condominium, where comfort, convenience, and lifestyle come together seamlessly. This spacious 1,416 sq. ft. unit offers two bedrooms and two bathrooms, with generous room sizes, ample storage, and exceptional value. The open-concept living and dining area features built-in cabinetry with a fireplace insert, a generous dining space, and custom bookcases-ideal for both relaxing and entertaining. The well-appointed kitchen provides ample cabinetry and convenient access to the covered balcony, which can also be accessed from the living room. The primary bedroom is a true retreat, featuring a walk-in closet, additional closet space, and a three-piece ensuite with a double-wide vanity. Thoughtfully designed custom built-ins include a workstation, bookcases, dresser, and integrated side tables, offering both function and style. Additional highlights include in-suite laundry with storage, and a ductless heating and air conditioning unit to ensure year-round comfort. A rare bonus is the deeded garage (#6) along with an assigned parking space. Residents of Barriefield enjoy an impressive selection of amenities, including a guest suite, indoor and outdoor rooftop pools, sauna, exercise room, and hobby space. Secure entry and well-maintained common areas reflect the building's exceptional management and commitment to quality living. Ideally located just minutes from downtown Kingston, shopping, transit, parks, schools, and CFB Kingston, this condo offers the perfect balance of tranquility and accessibility. Discover the best of Kingston's east end living at 201-120 Barrett Court. Welcome home.
Details
- Type
- Condo Apartment
- Style
- Apartment
- Age
- 31-50 years
- Size
- 1400-1599 sq ft
- Basement
- None
- Garage
- Detached
- Kitchens
- 1
- Property tax
- $4,411 (2026)
- Maintenance fee
- $1,126/month
- Neighbourhood
- 11 - Kingston East (Incl CFB Kingston)
- Municipality
- Kingston
- Price per sq ft
- $266 (47% below condo apartments in Kingston, $500)
- Fee per sq ft
- $0.75/month
Interior
- Bedrooms
- 2 above ground
- Bathrooms
- 1 × 4-piece (main), 1 × 3-piece (main)
- Rooms
- 7 above ground
- Family room or den
- No
- Fireplace
- No
- Laundry
- In-Suite Laundry, Ensuite
Heating, cooling and services
- Heating
- Baseboard, Electric
- Air conditioning
- Wall Unit(s)
Building and exterior
- Style
- Apartment
- Exterior
- Brick
- Age
- 31-50 years
Parking
- Garage spaces
- 1
- Total parking
- 1
- Driveway and parking
- Reserved/Assigned
Condo
- Monthly fee
- $1,126
- Fee includes
- Building Insurance Included, Water Included, Parking Included
- Balcony
- Open
- Exposure
- South
- Pets
- Yes-with Restrictions
- Property manager
- Bendale Property Management
More
- Possession
- Immediate
- Cross street
- Hwy 15 and Barrett Crt
Rooms
| Room | Level | Size | Features |
|---|---|---|---|
| Bathroom | Main | 2.25 × 1.51 m (7'5" × 4'11") | 4 Pc Bath |
| Bathroom | Main | 2.71 × 2.62 m (8'11" × 8'7") | 4 Pc Ensuite |
| Bedroom 2 | Main | 4.24 × 3.54 m (13'11" × 11'7") | |
| Kitchen | Main | 4.76 × 2.69 m (15'7" × 8'10") | |
| Laundry | Main | 2.52 × 2.46 m (8'3" × 8'1") | |
| Living Room | Main | 7.33 × 6.34 m (24'1" × 20'10") | |
| Primary Bedroom | Main | 6.65 × 5.26 m (21'10" × 17'3") |
Location
Location is approximate. See nearby homes on the map
Recent sales nearby
See what similar homes within 1 km sold for in the last year. Create a free account or sign in to see them.
The neighbourhood
Getting around Somewhat walkable
No subway, LRT or GO station within a short trip.
Within a 10-minute walk: no grocery stores, 2 cafés and restaurants, 6 parks, 2 pharmacies. Nearest park: 100ft Park (450 m).
Schools nearby
Elementary
- St. Martha Catholic School Catholic
EQAO: Gr 6 reading 87%, math 37%2.0 km - École Maple Elementary School French
EQAO: Gr 6 reading 91%, math 54%2.2 km - Rideau Heights Public School
EQAO: Gr 6 reading 75%, math 7%2.5 km
Secondary
- La Salle Intermediate and Secondary School
EQAO: Gr 9 math 58%, literacy test 78%8 min walk
EQAO: share of students meeting the provincial standard (2024–25). Ontario average: Gr 6 reading 86%, math 51%; Gr 9 math 55%; literacy test 83%.
Closest schools, not school zones. Check which school serves this address with the school board before relying on it.
Who lives here postal area K7L
- Owners / renters
- 46% / 54%
- Median household income
- $72,500
- Average age
- 43
- Children under 15
- 9%
- Homes
- 40% detached, 24% high-rise
- Commute by transit
- 6%
- Population
- 19,621
Languages spoken most at home besides English: Mandarin 1.7%, Arabic 0.5%, Spanish 0.5%, Portuguese 0.3%.
Safety
Crime Severity Index for Kingston police: 69 vs 57 for Ontario (2025).
Police-reported figures for the whole police service area, not this street. Rates use the area’s resident population.
Distances are approximate. Places © OpenStreetMap contributors. Neighbourhood figures: Statistics Canada, 2021 Census. School results: EQAO via Ontario Data Catalogue (Open Government Licence – Ontario). Crime Severity Index: Statistics Canada.
Living here
Commute
Noise Nothing major nearby
No highway within 500 m, rail line within 300 m, or airport flight path nearby.
Distances from the map, not noise measurements. Visit at rush hour to judge for yourself.
Internet High-speed
50/10 Mbps or faster available here by cable, fibre or DSL (the federal high-speed target).
From the federal broadband map. Check exact speeds and providers for the address.
Roads, rail, airports and planned stations © OpenStreetMap contributors. Internet: Innovation, Science and Economic Development Canada, National Broadband Data.
Listed by GORDONS REAL ESTATE BROKERAGE LTD..
Listing information provided by PropTx Innovations Inc. and TRREB; deemed reliable but not guaranteed accurate by PropTx.
Similar homes nearby
See more in Kingston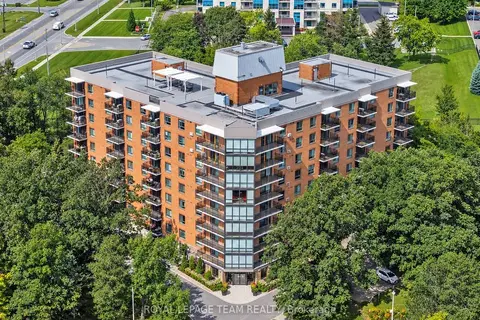
$449,900
Reduced $30,000
2 bd2 ba1 pk1200-1399 ft²
115 Barrett Court 302
11 - Kingston East (Incl CFB Kingston), Kingston
Condo Apartment · MLS® X13762754 · ROYAL LEPAGE TEAM REALTY
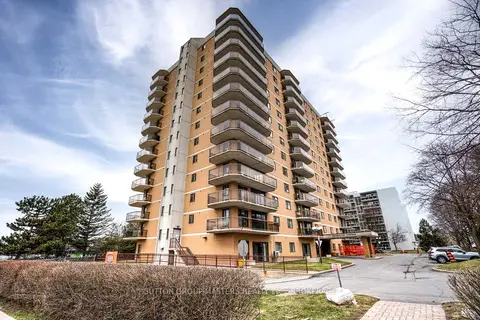
$399,900
2 bd2 ba1 pk1200-1399 ft²
257 Bath Road 1004
25 - West of Sir John A. Blvd, Kingston
Condo Apartment · MLS® X13729034 · SUTTON GROUP-MASTERS REALTY INC., BROKERAGE
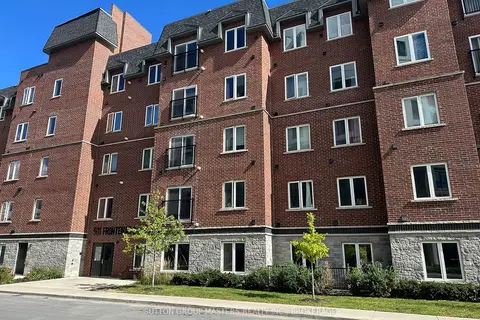
$399,900
1 bd1 ba1 pk600-699 ft²
501 Frontenac Street 413
14 - Central City East, Kingston
Condo Apartment · MLS® X13736804 · SUTTON GROUP-MASTERS REALTY INC., BROKERAGE
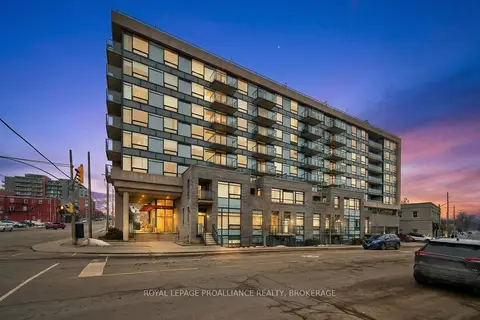
$399,900
1 bd1 ba500-599 ft²
121 Queen Street A2
22 - East of Sir John A. Blvd, Kingston
Condo Apartment · MLS® X13861822 · ROYAL LEPAGE PROALLIANCE REALTY, BROKERAGE
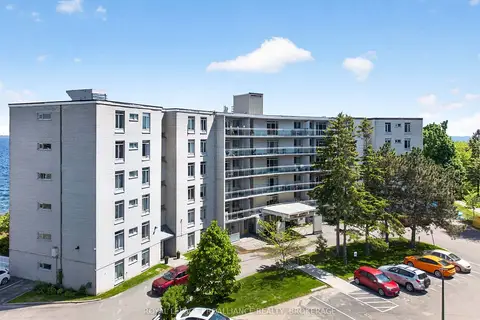
$399,900
2 bd1 ba1 pk800-899 ft²
1 Mowat Avenue 403
18 - Central City West, Kingston
Condo Apartment · MLS® X14083634 · ROYAL LEPAGE PROALLIANCE REALTY, BROKERAGE
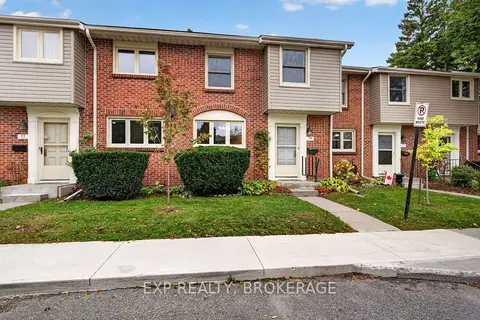
$408,900
3 bd2 ba1 pk1200-1399 ft²
115 WRIGHT Crescent 78
14 - Central City East, Kingston
Condo Townhouse · MLS® X14085016 · EXP REALTY, BROKERAGE
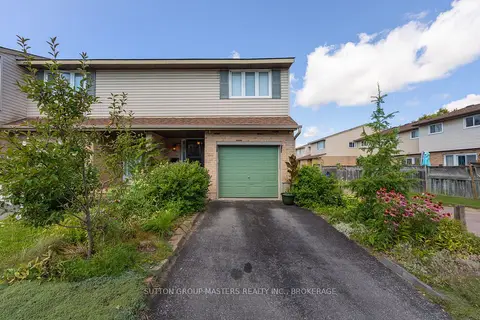
$415,000
3 bd1 ba2 pk1000-1199 ft²
52 Coventry Crescent 34
25 - West of Sir John A. Blvd, Kingston
Condo Townhouse · MLS® X13676664 · SUTTON GROUP-MASTERS REALTY INC., BROKERAGE
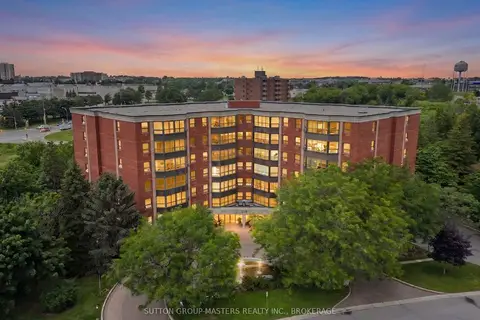
$374,900
Reduced $24,100
2 bd1 ba1 pk1000-1199 ft²
675 Davis Drive 611
35 - East Gardiners Rd, Kingston
Condo Apartment · MLS® X13499668 · SUTTON GROUP-MASTERS REALTY INC., BROKERAGE