115 Barrett Court 302
11 - Kingston East (Incl CFB Kingston), Kingston, K7L 5H6 · More in this building
$449,900
Reduced $30,000 from $479,900
- 2 bedrooms
- 2 bathrooms
- 1 parking
- 1200-1399 sq ft
Listed 41 days ago · MLS® X13762754
About this home
Welcome to The Deerfield, a sought-after condominium ideally situated beside the Cataraqui River in Kingston's desirable east end. This beautifully updated 2-bed, 2-bath corner suite enjoys a premium quiet location overlooking peaceful treed greenspace, with expansive windows spanning two sides to capture panoramic north, east and west exposures, filling the home with natural light. Thoughtfully updated throughout, the suite features new contemporary flooring, fresh neutral paint, updated lighting and ceiling fans. The spacious white kitchen overlooks the open-concept living and dining areas, allowing you to enjoy the picturesque views while preparing meals. An island with convenient drawers provides additional prep space and storage. A large pantry closet adds exceptional storage rarely found in condominium living. The spacious dining room is ideal for entertaining, while the living room offers direct access to a private balcony overlooking the tranquil setting. The primary bedroom features 2 mirrored closets w/custom organizers and a beautifully renovated ensuite with a quartz vanity, custom tiled glass walk-in shower and linen closet. A versatile 2nd bedroom offers a full wall of closets, making it ideal for guests, a home office or den. A generous in-suite laundry room provides storage and additional ground-level storage, providing exceptional storage space. Residents enjoy many amenities including an indoor pool, sauna, fitness centre, games room, guest suite, party room with kitchen, BBQ area, landscaped gardens, bike storage and a spectacular rooftop terrace with sweeping water and city views. Conveniently located near shopping, restaurants, parks, walking trails, CFB Kingston, Highway 401, the Waaban Crossing Bridge and downtown Kingston, this impeccably maintained suite offers stylish, low-maintenance living in one of the city's most desirable condominium communities. Simply unpack and enjoy everything this exceptional home and The Deerfield have to offer.
Details
- Type
- Condo Apartment
- Style
- Apartment
- Size
- 1200-1399 sq ft
- Basement
- None
- Garage
- None
- Kitchens
- 1
- Property tax
- $3,463 (2026)
- Maintenance fee
- $851/month
- Neighbourhood
- 11 - Kingston East (Incl CFB Kingston)
- Municipality
- Kingston
- Price per sq ft
- $346 (31% below condo apartments in Kingston, $500)
- Fee per sq ft
- $0.66/month
Interior
- Bedrooms
- 2 above ground
- Bathrooms
- 1 × 4-piece (main), 1 × 3-piece (main)
- Rooms
- 6 above ground
- Family room or den
- No
- Fireplace
- No
- Laundry
- In-Suite Laundry, Ensuite
- Features
- Primary Bedroom - Main Floor, Sauna, Storage, Carpet Free, Water Heater Owned
Heating, cooling and services
- Heating
- Baseboard, Electric
- Air conditioning
- Window Unit(s)
Building and exterior
- Style
- Apartment
- Exterior
- Brick
- Outdoor
- Controlled Entry, Landscaped, Year Round Living
- Waterfront
- Indirect
Parking
- Total parking
- 1
- Driveway and parking
- Surface
Condo
- Building
- Deerfield
- Monthly fee
- $851
- Fee includes
- Building Insurance Included, Common Elements Included, Water Included
- Amenities
- Elevator, Game Room, Guest Suites, Indoor Pool, Party Room/Meeting Room, Rooftop Deck/Garden
- Locker
- Common (level ground level)
- Balcony
- Open
- Exposure
- North West
- View
- Panoramic, Trees/Woods
- Pets
- Yes-with Restrictions
- Security
- Smoke Detector
- Property manager
- Sharon Shaver Management Inc.
More
- Possession
- 30 days/Flexible
- Nearby
- Cul de Sac/Dead End, Clear View, Park
- Cross street
- Hwy 15 and Barrett Crt
Rooms
| Room | Level | Size | Features |
|---|---|---|---|
| Primary Bedroom | Main | 4.47 × 4.65 m (14'8" × 15'3") | 3 Pc Ensuite, Double Closet, Mirrored Closet |
| Kitchen | Main | 3.15 × 2.26 m (10'4" × 7'5") | Updated, Open Concept |
| Dining Room | Main | 4.19 × 3.33 m (13'9" × 10'11") | Open Concept, East View |
| Foyer | Main | 1.98 × 3.51 m (6'6" × 11'6") | Mirrored Closet, Ceramic Floor |
| Laundry | Main | 1.73 × 1.98 m (5'8" × 6'6") | |
| Living Room | Main | 6.33 × 4.19 m (20'9" × 13'9") | Open Concept, W/O To Balcony |
| Bedroom 2 | Main | 3.66 × 3.48 m (12' × 11'5") | Large Closet |
| Bathroom | Main | 2.39 × 1.47 m (7'10" × 4'10") | 4 Pc Bath |
| Bathroom | Main | 2.41 × 1.63 m (7'11" × 5'4") | 3 Pc Ensuite, Renovated, Separate Shower |
| Other | Main | 1.83 × 3.51 m (6' × 11'6") | Balcony |
Location
Location is approximate. See nearby homes on the map
Recent sales nearby
See what similar homes within 1 km sold for in the last year. Create a free account or sign in to see them.
The neighbourhood
Getting around Somewhat walkable
No subway, LRT or GO station within a short trip.
Within a 10-minute walk: no grocery stores, 3 cafés and restaurants, 7 parks, 3 pharmacies. Nearest park: 100ft Park (400 m).
Schools nearby
Elementary
- St. Martha Catholic School Catholic
EQAO: Gr 6 reading 87%, math 37%1.9 km - École Maple Elementary School French
EQAO: Gr 6 reading 91%, math 54%2.1 km - Rideau Heights Public School
EQAO: Gr 6 reading 75%, math 7%2.4 km
Secondary
- La Salle Intermediate and Secondary School
EQAO: Gr 9 math 58%, literacy test 78%7 min walk
EQAO: share of students meeting the provincial standard (2024–25). Ontario average: Gr 6 reading 86%, math 51%; Gr 9 math 55%; literacy test 83%.
Closest schools, not school zones. Check which school serves this address with the school board before relying on it.
Who lives here postal area K7L
- Owners / renters
- 46% / 54%
- Median household income
- $72,500
- Average age
- 43
- Children under 15
- 9%
- Homes
- 40% detached, 24% high-rise
- Commute by transit
- 6%
- Population
- 19,621
Languages spoken most at home besides English: Mandarin 1.7%, Arabic 0.5%, Spanish 0.5%, Portuguese 0.3%.
Safety
Crime Severity Index for Kingston police: 69 vs 57 for Ontario (2025).
Police-reported figures for the whole police service area, not this street. Rates use the area’s resident population.
Distances are approximate. Places © OpenStreetMap contributors. Neighbourhood figures: Statistics Canada, 2021 Census. School results: EQAO via Ontario Data Catalogue (Open Government Licence – Ontario). Crime Severity Index: Statistics Canada.
Living here
Commute
Noise Nothing major nearby
No highway within 500 m, rail line within 300 m, or airport flight path nearby.
Distances from the map, not noise measurements. Visit at rush hour to judge for yourself.
Internet High-speed
50/10 Mbps or faster available here by cable, fibre or DSL (the federal high-speed target).
From the federal broadband map. Check exact speeds and providers for the address.
Roads, rail, airports and planned stations © OpenStreetMap contributors. Internet: Innovation, Science and Economic Development Canada, National Broadband Data.
Listed by ROYAL LEPAGE TEAM REALTY.
Listing information provided by PropTx Innovations Inc. and TRREB; deemed reliable but not guaranteed accurate by PropTx.
Similar homes nearby
See more in Kingston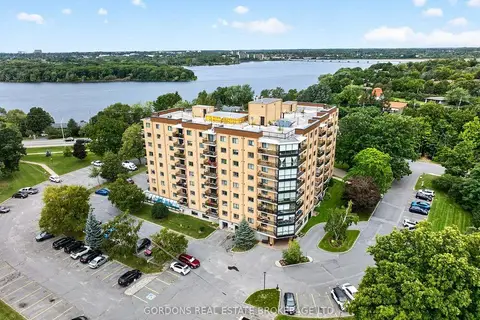
$399,000
2 bd2 ba1 pk1400-1599 ft²
120 Barrett Court 201
11 - Kingston East (Incl CFB Kingston), Kingston
Condo Apartment · MLS® X13839008 · GORDONS REAL ESTATE BROKERAGE LTD.
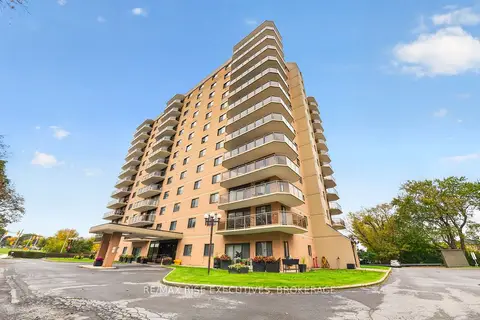
$449,900
2 bd2 ba1 pk1200-1399 ft²
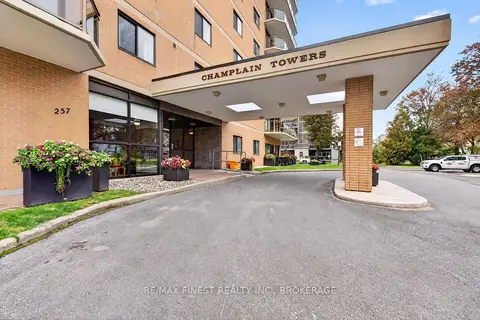
257 Bath Road 603
18 - Central City West, Kingston
Condo Apartment · MLS® X14083636 · RE/MAX RISE EXECUTIVES, BROKERAGE
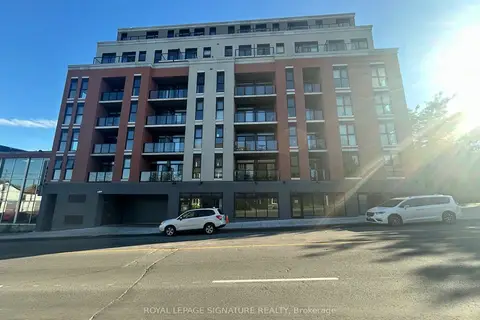
$448,888
Reduced $101,012
1 bd1 ba0-499 ft²
223 Princess Street 413
22 - East of Sir John A. Blvd, Kingston
Condo Apartment · MLS® X13547280 · ROYAL LEPAGE SIGNATURE REALTY
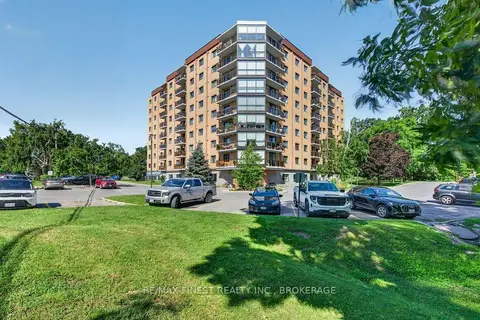
$445,900
2 bd2 ba1 pk900-999 ft²
120 Barrett Court 307
13 - Kingston East (Incl Barret Crt), Kingston
Condo Apartment · MLS® X13721212 · RE/MAX FINEST REALTY INC., BROKERAGE
$445,000
2 bd1 ba1 pk800-899 ft²
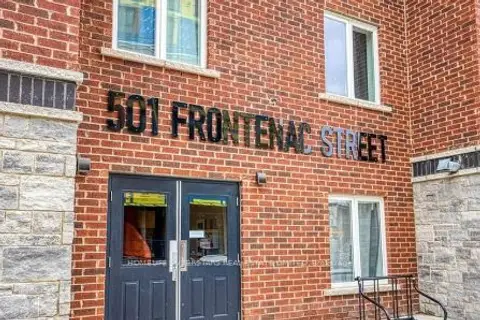
501 Frontenac Street 312
14 - Central City East, Kingston
Condo Apartment · MLS® X13849768 · HOMELIFE SUPERSTARS REAL ESTATE LIMITED
$440,000
Reduced $19,000
2 bd2 ba1 pk1400-1599 ft²
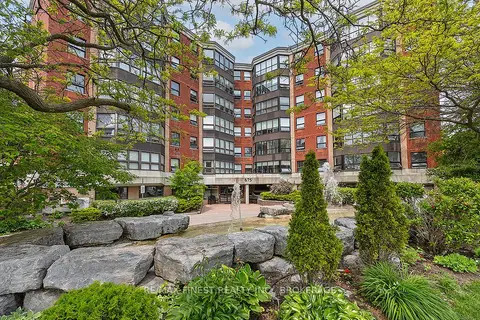
675 Davis Drive 504
35 - East Gardiners Rd, Kingston
Condo Apartment · MLS® X13790430 · RE/MAX FINEST REALTY INC., BROKERAGE
$460,000
2 bd2 ba1 pk1200-1399 ft²
257 Bath Road 502
25 - West of Sir John A. Blvd, Kingston
Condo Apartment · MLS® X13848896 · RE/MAX FINEST REALTY INC., BROKERAGE
$465,000
3 bd3 ba2 pk1400-1599 ft²
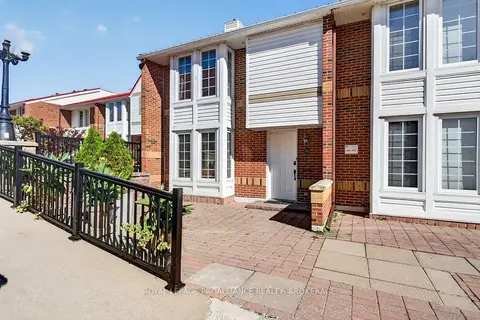
1 Place D'armes 39
22 - East of Sir John A. Blvd, Kingston
Condo Townhouse · MLS® X13835784 · ROYAL LEPAGE PROALLIANCE REALTY, BROKERAGE