675 Davis Drive 504
35 - East Gardiners Rd, Kingston, K7M 8L5 · More in this building
$440,000
Reduced $19,000 from $459,000
- 2 bedrooms
- 2 bathrooms
- 1 parking
- 1400-1599 sq ft
Listed 34 days ago · MLS® X13790430
About this home
Discover one of the largest two-bedroom floor plans in this well-maintained, centrally located Kingston building. This bright, east facing unit offers approximately 1.425 square feet of thoughtfully updated living space, filled with natural morning light, and the added convenience of ensuite laundry. The updated kitchen features quartz countertops, a new backsplash, new range hood, newer stainless steel fridge and stove, a brand-new dishwasher, and new hardware and lighting. Both full bathrooms have been refreshed with new faucets, showerheads, lighting, and hardware. Additional updates include a new stackable washer and dryer in the in-suite laundry room, new closet doors, a new dining room light fixture, and a new light fixture and fan in the solarium. Step into the solarium and take in the space's bay windows a wonderful spot to unwind with sweeping fifth-floor views. The building itself supports an easy, social lifestyle: an indoor pool, party room, and outdoor picnic/barbeque area anchor an active calendar of resident events, while underground parking with inside entry means you're never exposed to the elements coming and going. Steps to bus routes, shopping, groceries, and medical services, this location puts everyday convenience within easy reach within a building known for being well run and well cared for.
Details
- Type
- Condo Apartment
- Style
- Apartment
- Age
- 31-50 years
- Size
- 1400-1599 sq ft
- Basement
- None
- Garage
- Underground
- Kitchens
- 1
- Property tax
- $3,990 (2026)
- Maintenance fee
- $964/month
- Neighbourhood
- 35 - East Gardiners Rd
- Municipality
- Kingston
- Price per sq ft
- $293 (15% below condo apartments in 35 - East Gardiners Rd, $346)
- Fee per sq ft
- $0.64/month
Interior
- Bedrooms
- 2 above ground
- Bathrooms
- 1 × 4-piece (main), 1 × 4-piece (main)
- Rooms
- 9 above ground
- Family room or den
- No
- Fireplace
- No
- Laundry
- Ensuite
- Features
- Intercom, Separate Heating Controls, Storage, Water Heater
Heating, cooling and services
- Heating
- Baseboard, Electric
- Air conditioning
- Window Unit(s)
Building and exterior
- Style
- Apartment
- Exterior
- Brick
- Age
- 31-50 years
- Outdoor
- Controlled Entry, Landscape Lighting, Landscaped, Lighting, Year Round Living
Parking
- Garage spaces
- 1
- Total parking
- 1
- Driveway and parking
- Underground
Condo
- Monthly fee
- $964
- Fee includes
- Common Elements Included, Building Insurance Included, Water Included
- Amenities
- Elevator, Indoor Pool, Party Room/Meeting Room, Visitor Parking
- Locker
- Owned
- Exposure
- South East
- Pets
- Yes-with Restrictions
- Security
- Alarm System, Carbon Monoxide Detectors, Security System
- Property manager
- Bendale
More
- Possession
- Flexible
- Nearby
- Library, Park, Place Of Worship, Public Transit, School Bus Route
- Cross street
- Davis Dr and Centennial Dr
Rooms
| Room | Level | Size | Features |
|---|---|---|---|
| Kitchen | Main | 2.7 × 3.56 m (8'10" × 11'8") | |
| Dining Room | Main | 2.52 × 4.13 m (8'3" × 13'7") | |
| Living Room | Main | 5.41 × 5.65 m (17'9" × 18'6") | |
| Sunroom | Main | 5.53 × 2.39 m (18'2" × 7'10") | |
| Bedroom | Main | 3.35 × 5.29 m (11' × 17'4") | |
| Primary Bedroom | Main | 4.24 × 6.41 m (13'11" × 21') | |
| Bathroom | Main | 2.39 × 1.79 m (7'10" × 5'10") | 4 Pc Bath |
| Laundry | Main | 3.26 × 1.75 m (10'8" × 5'9") | |
| Bathroom | Main | 3.16 × 2.32 m (10'4" × 7'7") | 4 Pc Ensuite |
History of this address
2 earlier listings at this address, with sold and leased prices. Create a free account or sign in to see them.
Location
Location is approximate. See nearby homes on the map
Recent sales nearby
See what similar homes within 1 km sold for in the last year. Create a free account or sign in to see them.
The neighbourhood
Getting around Very walkable
No subway, LRT or GO station within a short trip.
Within a 10-minute walk: 3 grocery stores, 15 cafés and restaurants, 4 parks, 5 pharmacies. Nearest grocery: Food Basics (550 m). Nearest park: Bexleygate Park (450 m).
Schools nearby
Elementary
- St. Marguerite Bourgeoys Catholic School Catholic
EQAO: Gr 6 reading 84%, math 29%18 min walk - Archbishop O'Sulivan Catholic School Catholic
EQAO: Gr 6 reading 96%, math 83%1.5 km - Truedell Public School
EQAO: Gr 6 reading 97%, math 72%1.6 km - Cataraqui Woods Elementary School
EQAO: Gr 6 reading 90%, math 57%1.8 km
Secondary
- Frontenac Secondary School
EQAO: Gr 9 math 64%, literacy test 90%2.2 km - Bayridge Secondary School2.4 km
- Holy Cross Catholic Secondary School Catholic
EQAO: Gr 9 math 52%, literacy test 89%2.4 km
EQAO: share of students meeting the provincial standard (2024–25). Ontario average: Gr 6 reading 86%, math 51%; Gr 9 math 55%; literacy test 83%.
Closest schools, not school zones. Check which school serves this address with the school board before relying on it.
Who lives here postal area K7M
- Owners / renters
- 57% / 43%
- Median household income
- $77,500
- Average age
- 45
- Children under 15
- 13%
- Homes
- 47% detached, 22% high-rise
- Commute by transit
- 8%
- Population
- 49,268
Languages spoken most at home besides English: Arabic 0.9%, Mandarin 0.6%, Portuguese 0.5%, Punjabi (Panjabi) 0.3%.
Safety
Crime Severity Index for Kingston police: 69 vs 57 for Ontario (2025).
Police-reported figures for the whole police service area, not this street. Rates use the area’s resident population.
Distances are approximate. Places © OpenStreetMap contributors. Neighbourhood figures: Statistics Canada, 2021 Census. School results: EQAO via Ontario Data Catalogue (Open Government Licence – Ontario). Crime Severity Index: Statistics Canada.
Living here
Commute
Noise Nothing major nearby
No highway within 500 m, rail line within 300 m, or airport flight path nearby.
Distances from the map, not noise measurements. Visit at rush hour to judge for yourself.
Internet High-speed
50/10 Mbps or faster available here by cable, fibre or DSL (the federal high-speed target).
From the federal broadband map. Check exact speeds and providers for the address.
Roads, rail, airports and planned stations © OpenStreetMap contributors. Internet: Innovation, Science and Economic Development Canada, National Broadband Data.
Listed by RE/MAX FINEST REALTY INC., BROKERAGE.
Listing information provided by PropTx Innovations Inc. and TRREB; deemed reliable but not guaranteed accurate by PropTx.
Similar homes nearby
See more in Kingston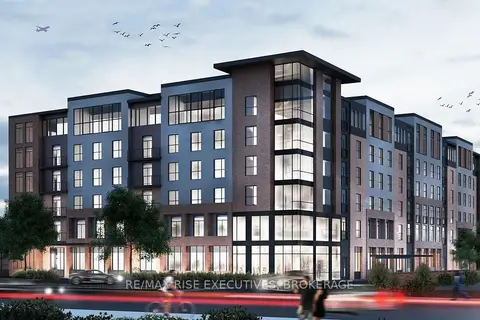
$503,452
2 bd2 ba900-999 ft²
820 GARDINERS Road 207
35 - East Gardiners Rd, Kingston
Condo Apartment · MLS® X13617460 · RE/MAX RISE EXECUTIVES, BROKERAGE
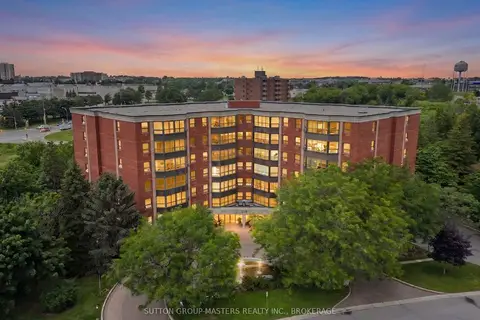
$374,900
Reduced $24,100
2 bd1 ba1 pk1000-1199 ft²
675 Davis Drive 611
35 - East Gardiners Rd, Kingston
Condo Apartment · MLS® X13499668 · SUTTON GROUP-MASTERS REALTY INC., BROKERAGE
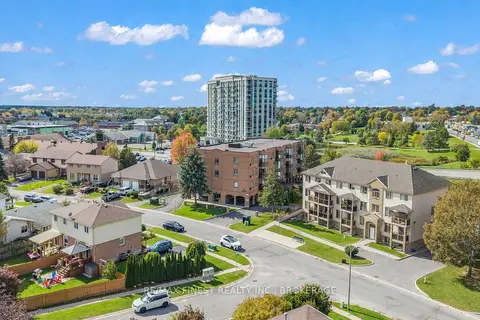
$369,900
2 bd2 ba1 pk1000-1199 ft²
649 Davis Drive 307
35 - East Gardiners Rd, Kingston
Condo Apartment · MLS® X13875276 · RE/MAX FINEST REALTY INC., BROKERAGE
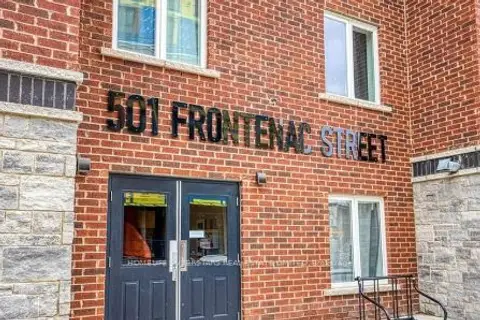
$445,000
2 bd1 ba1 pk800-899 ft²
501 Frontenac Street 312
14 - Central City East, Kingston
Condo Apartment · MLS® X13849768 · HOMELIFE SUPERSTARS REAL ESTATE LIMITED
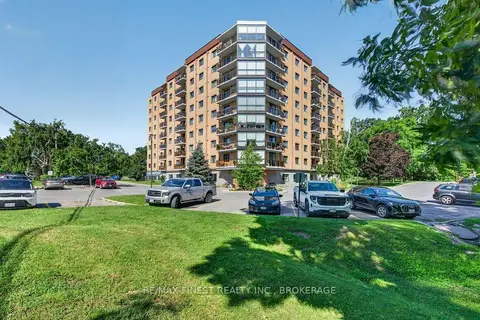
$445,900
2 bd2 ba1 pk900-999 ft²
120 Barrett Court 307
13 - Kingston East (Incl Barret Crt), Kingston
Condo Apartment · MLS® X13721212 · RE/MAX FINEST REALTY INC., BROKERAGE
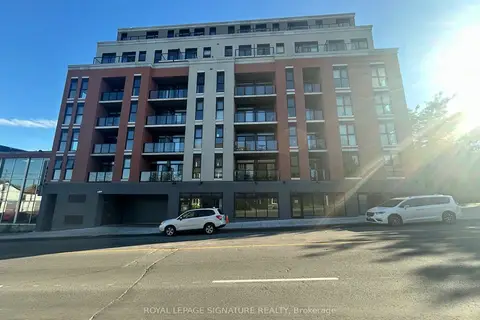
$448,888
Reduced $101,012
1 bd1 ba0-499 ft²
223 Princess Street 413
22 - East of Sir John A. Blvd, Kingston
Condo Apartment · MLS® X13547280 · ROYAL LEPAGE SIGNATURE REALTY
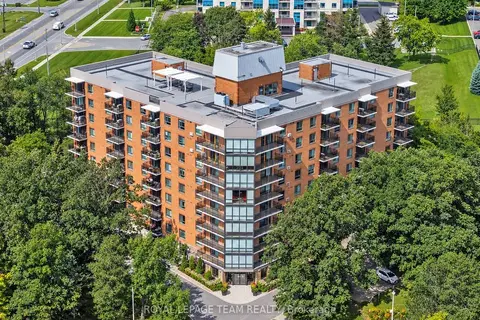
$449,900
Reduced $30,000
2 bd2 ba1 pk1200-1399 ft²
115 Barrett Court 302
11 - Kingston East (Incl CFB Kingston), Kingston
Condo Apartment · MLS® X13762754 · ROYAL LEPAGE TEAM REALTY
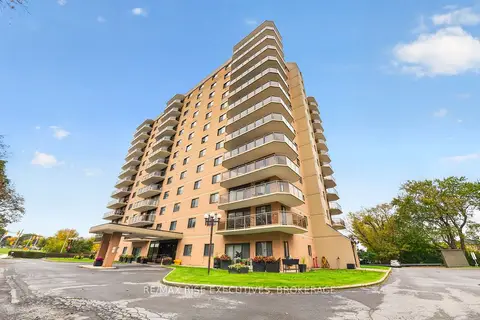
$449,900
2 bd2 ba1 pk1200-1399 ft²
257 Bath Road 603
18 - Central City West, Kingston
Condo Apartment · MLS® X14083636 · RE/MAX RISE EXECUTIVES, BROKERAGE