120 Barrett Court 307
13 - Kingston East (Incl Barret Crt), Kingston, K7L 5H6 · More in this building
$445,900
- 2 bedrooms
- 2 bathrooms
- 1 parking
- 900-999 sq ft
Listed 53 days ago · MLS® X13721212
About this home
Welcome to The Barriefield, ideally located in Kingston's desirable east end! This bright and inviting condo offers comfortable, low-maintenance living in a convenient location close to shopping, restaurants, parks, CFB Kingston, downtown and everyday amenities. The carpet-free interior provides a clean, easy-care living space, while the updated main bathroom adds a fresh, modern touch. Southern exposure provides plenty of natural light and a pleasant view from the unit. The well-equipped kitchen includes the fridge, stove, dishwasher and microwave, while convenient in-suite laundry with washer and dryer makes everyday living that much easier. One parking space is also included. The Barriefield offers an impressive selection of amenities to enhance your condo lifestyle, including an indoor pool, rooftop pool, exercise room party room and guest suite-perfect for visiting family and friends. Whether you're a first-time buyer, downsizer, investor or simply looking for an easy-care home in Kingston's east end, this condo is a wonderful opportunity to enjoy a well-maintained building with excellent amenities in a convenient location. Move in, settle in and enjoy everything The Barriefield has to offer!
Details
- Type
- Condo Apartment
- Style
- Apartment
- Age
- 31-50 years
- Size
- 900-999 sq ft
- Basement
- None
- Garage
- None
- Kitchens
- 1
- Property tax
- $3,216 (2026)
- Maintenance fee
- $809/month
- Neighbourhood
- 13 - Kingston East (Incl Barret Crt)
- Municipality
- Kingston
- Price per sq ft
- $470 (6% below condo apartments in Kingston, $500)
- Fee per sq ft
- $0.85/month
Interior
- Bedrooms
- 2 above ground
- Bathrooms
- 2 × 4-piece (main)
- Rooms
- 7 above ground
- Family room or den
- No
- Fireplace
- No
- Laundry
- In-Suite Laundry, Ensuite
- Features
- Carpet Free
Heating, cooling and services
- Heating
- Baseboard, Electric
Building and exterior
- Style
- Apartment
- Exterior
- Brick
- Age
- 31-50 years
Parking
- Total parking
- 1
- Driveway and parking
- Surface
Condo
- Building
- The Barriefield
- Monthly fee
- $809
- Fee includes
- Common Elements Included, Building Insurance Included, Parking Included
- Amenities
- Elevator, Exercise Room, Guest Suites, Indoor Pool, Outdoor Pool, Rooftop Deck/Garden
- Locker
- Ensuite
- Balcony
- Open
- Exposure
- South
- Pets
- Yes-with Restrictions
- Property manager
- Bendale
More
- Possession
- TBD
- Nearby
- Golf, Library, Park, Public Transit, Rec./Commun.Centre, School
- Cross street
- Highway 15 to Barrett Crt
Rooms
| Room | Level | Size | Features |
|---|---|---|---|
| Kitchen | Main | 3.11 × 3.21 m (10'2" × 10'6") | |
| Living Room | Main | 5.47 × 3.33 m (17'11" × 10'11") | |
| Dining Room | Main | 2.59 × 3.21 m (8'6" × 10'6") | |
| Primary Bedroom | Main | 6.08 × 3.14 m (19'11" × 10'4") | |
| Bedroom | Main | 4.8 × 3.11 m (15'9" × 10'2") | |
| Laundry | Main | 3.11 × 1.79 m (10'2" × 5'10") |
Location
Location is approximate. See nearby homes on the map
Recent sales nearby
See what similar homes within 1 km sold for in the last year. Create a free account or sign in to see them.
The neighbourhood
Getting around Somewhat walkable
No subway, LRT or GO station within a short trip.
Within a 10-minute walk: no grocery stores, 2 cafés and restaurants, 6 parks, 2 pharmacies. Nearest park: 100ft Park (450 m).
Schools nearby
Elementary
- St. Martha Catholic School Catholic
EQAO: Gr 6 reading 87%, math 37%2.0 km - École Maple Elementary School French
EQAO: Gr 6 reading 91%, math 54%2.2 km - Rideau Heights Public School
EQAO: Gr 6 reading 75%, math 7%2.5 km
Secondary
- La Salle Intermediate and Secondary School
EQAO: Gr 9 math 58%, literacy test 78%8 min walk
EQAO: share of students meeting the provincial standard (2024–25). Ontario average: Gr 6 reading 86%, math 51%; Gr 9 math 55%; literacy test 83%.
Closest schools, not school zones. Check which school serves this address with the school board before relying on it.
Who lives here postal area K7L
- Owners / renters
- 46% / 54%
- Median household income
- $72,500
- Average age
- 43
- Children under 15
- 9%
- Homes
- 40% detached, 24% high-rise
- Commute by transit
- 6%
- Population
- 19,621
Languages spoken most at home besides English: Mandarin 1.7%, Arabic 0.5%, Spanish 0.5%, Portuguese 0.3%.
Safety
Crime Severity Index for Kingston police: 69 vs 57 for Ontario (2025).
Police-reported figures for the whole police service area, not this street. Rates use the area’s resident population.
Distances are approximate. Places © OpenStreetMap contributors. Neighbourhood figures: Statistics Canada, 2021 Census. School results: EQAO via Ontario Data Catalogue (Open Government Licence – Ontario). Crime Severity Index: Statistics Canada.
Living here
Commute
Noise Nothing major nearby
No highway within 500 m, rail line within 300 m, or airport flight path nearby.
Distances from the map, not noise measurements. Visit at rush hour to judge for yourself.
Internet High-speed
50/10 Mbps or faster available here by cable, fibre or DSL (the federal high-speed target).
From the federal broadband map. Check exact speeds and providers for the address.
Roads, rail, airports and planned stations © OpenStreetMap contributors. Internet: Innovation, Science and Economic Development Canada, National Broadband Data.
Listed by RE/MAX FINEST REALTY INC., BROKERAGE.
Listing information provided by PropTx Innovations Inc. and TRREB; deemed reliable but not guaranteed accurate by PropTx.
Similar homes nearby
See more in Kingston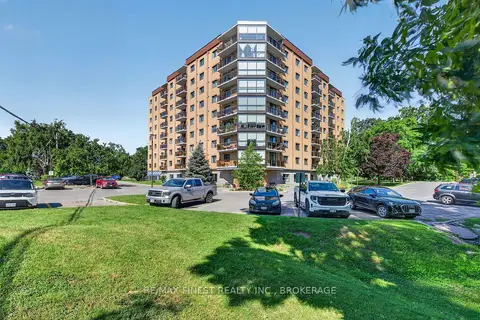
$495,000
Reduced $30,900
2 bd2 ba2 pk900-999 ft²
120 Barrett Court 607
13 - Kingston East (Incl Barret Crt), Kingston
Condo Apartment · MLS® X13659158 · RE/MAX FINEST REALTY INC., BROKERAGE
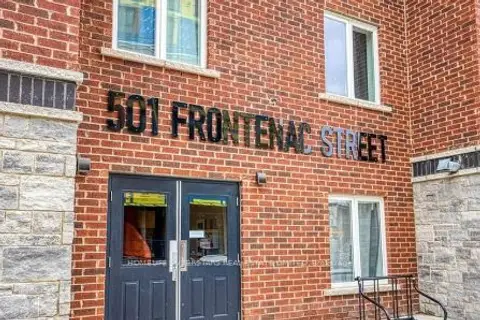
$445,000
2 bd1 ba1 pk800-899 ft²
501 Frontenac Street 312
14 - Central City East, Kingston
Condo Apartment · MLS® X13849768 · HOMELIFE SUPERSTARS REAL ESTATE LIMITED
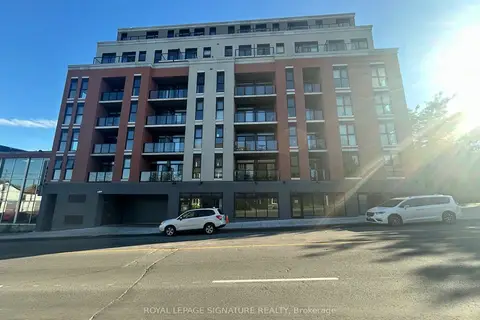
$448,888
Reduced $101,012
1 bd1 ba0-499 ft²
223 Princess Street 413
22 - East of Sir John A. Blvd, Kingston
Condo Apartment · MLS® X13547280 · ROYAL LEPAGE SIGNATURE REALTY
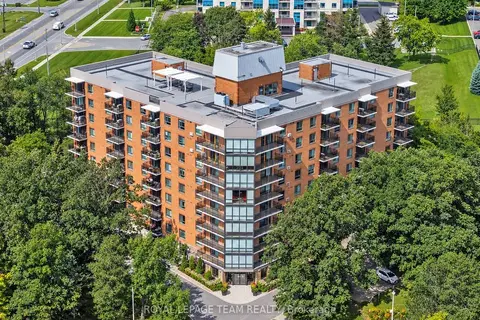
$449,900
Reduced $30,000
2 bd2 ba1 pk1200-1399 ft²
115 Barrett Court 302
11 - Kingston East (Incl CFB Kingston), Kingston
Condo Apartment · MLS® X13762754 · ROYAL LEPAGE TEAM REALTY
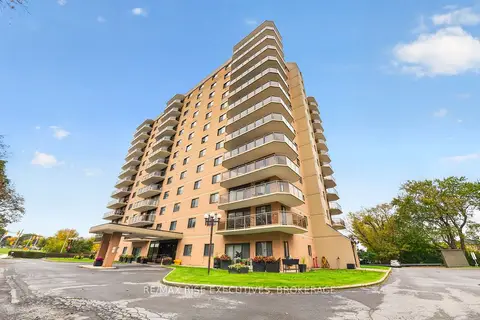
$449,900
2 bd2 ba1 pk1200-1399 ft²
257 Bath Road 603
18 - Central City West, Kingston
Condo Apartment · MLS® X14083636 · RE/MAX RISE EXECUTIVES, BROKERAGE
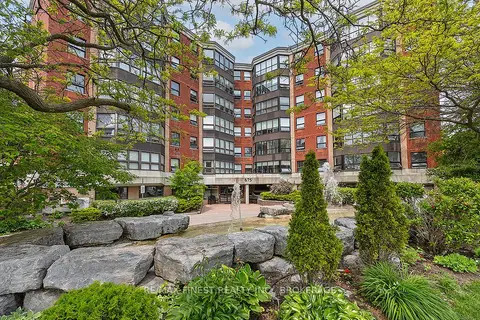
$440,000
Reduced $19,000
2 bd2 ba1 pk1400-1599 ft²
675 Davis Drive 504
35 - East Gardiners Rd, Kingston
Condo Apartment · MLS® X13790430 · RE/MAX FINEST REALTY INC., BROKERAGE
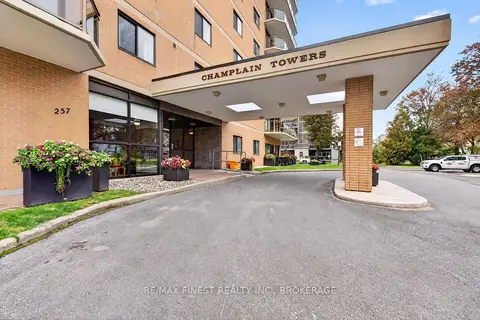
$460,000
2 bd2 ba1 pk1200-1399 ft²
257 Bath Road 502
25 - West of Sir John A. Blvd, Kingston
Condo Apartment · MLS® X13848896 · RE/MAX FINEST REALTY INC., BROKERAGE
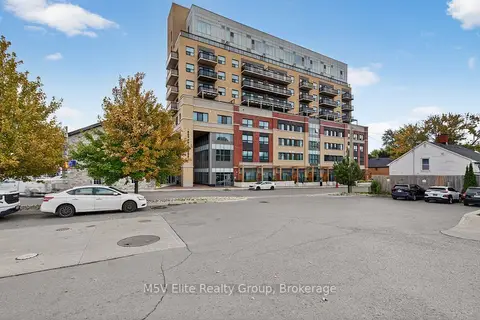
$430,000
2 bd2 ba1 pk700-799 ft²
652 Princess Street 341
14 - Central City East, Kingston
Condo Apartment · MLS® X13806568 · M5V Elite Realty Group