952 Glen Willow Pl
Glen Lake, Langford, BC, V9B4V9
Listed by RE/MAX Camosun
$649,900
- 3 bedrooms
- 1 bathrooms
- 1 parking
- 1176 sq ft
Listed 5 days ago · MLS® 1052336
About this home
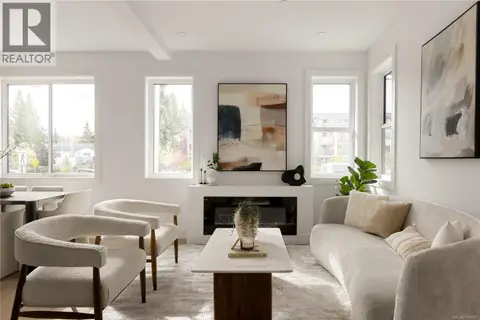
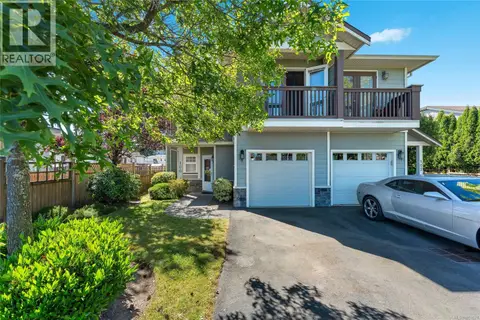
Located in the heart of Langford's sought-after Glen Lake neighbourhood, this freshly updated half duplex offers 1,176 sq ft of comfortable living over two levels. Recent improvements include new windows and sliding door, fresh paint throughout, new appliances, a new hot water tank, new light fixtures and a new bathroom fan. The main floor features a bright living room, a dining area and an eat-in kitchen, with the sliding door opening to a generous 262 sq ft deck. Upstairs you'll find the primary bedroom, two additional bedrooms and a 4-piece bathroom. Step outside to front, back and side yard space, a rare find in a half duplex. Additional features include a separate storage room, municipal sewer and no monthly strata fees in this two-unit strata. All just steps from Glen Lake Beach Park, Belmont Market, the Westshore Town Centre and the Galloping Goose Trail. (id:66966)
Details
- Type
- Duplex
- Size
- 1176 sq ft
- Property tax
- $3,511
- Neighbourhood
- Glen Lake
- Municipality
- Langford
Interior
- Fireplace
- No
- Appliances
- Washer, Refrigerator, Dishwasher, Dryer
Heating, cooling and services
- Heating
- Baseboard heaters, Electric
Building and exterior
- Year built
- 1976
Parking
- Total parking
- 1
Rooms
| Room | Level | Size | Features |
|---|---|---|---|
| Bathroom | Second level | 5'9 x 8'0 | |
| Bedroom | Second level | 8'9 x 10'6 | |
| Bedroom | Second level | 8'9 x 10'6 | |
| Primary Bedroom | Second level | 10'9 x 14'5 | |
| Storage | Main level | 5'7 x 7'10 | |
| Entrance | Main level | 6'0 x 9'0 | |
| Kitchen | Main level | 10'3 x 10'9 | |
| Dining room | Main level | 7'5 x 8'7 | |
| Living room | Main level | 11'11 x 17'4 |
Location
Location is approximate. See nearby homes on the map
Listed by RE/MAX Camosun.

REALTOR®, REALTORS®, and the REALTOR® logo are certification marks that are owned by REALTOR® Canada Inc. and licensed exclusively to The Canadian Real Estate Association (CREA). These certification marks identify real estate professionals who are members of CREA and who must abide by CREA’s By-Laws, Rules, and the REALTOR® Code. The MLS® trademark and the MLS® logo are owned by CREA and identify the professional real estate services provided by members of CREA.
The information contained on this site is based in whole or in part on information that is provided by members of The Canadian Real Estate Association, who are responsible for its accuracy. CREA reproduces and distributes this information as a service for its members and assumes no responsibility for its accuracy.
Similar homes nearby
See more in Langford 📷 33
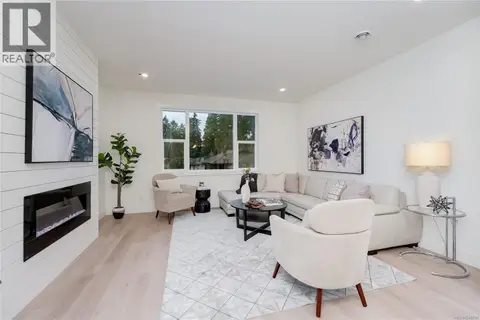
$689,900
3 bd3 ba2 pk1467 ft²
113 960 Jenkins Ave
Glen Lake, Langford
Condo Townhouse · MLS® 1051614 · RE/MAX Camosun
 📷 36
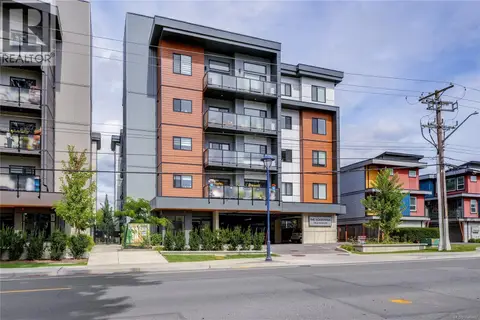
$729,900
3 bd3 ba2 pk1486 ft²
117 960 Jenkins Ave
Glen Lake, Langford
Condo Townhouse · MLS® 1046620 · RE/MAX Camosun
 📷 23
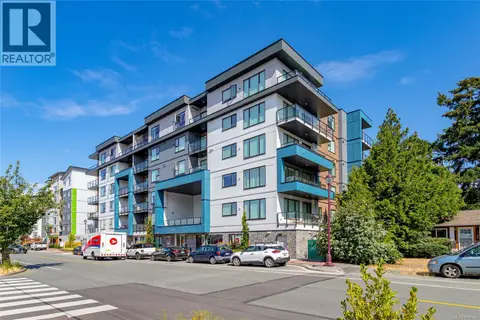
$559,900
2 bd2 ba1 pk955 ft²
303 918 Jenkins Ave
Glen Lake, Langford
Condo Apartment · MLS® 1048487 · Royal LePage Coast Capital - Sooke
 📷 37
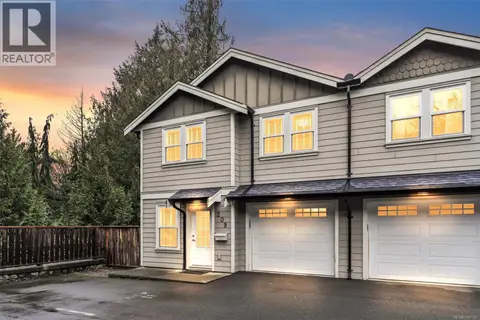
$649,900
2 bd2 ba2 pk1340 ft²
401 842 Orono Ave
Langford Proper, Langford
Condo Apartment · MLS® 1047440 · Fair Realty
 📷 29
$649,900
3 bd3 ba1 pk1548 ft²
209 954 Walfred Rd
Walfred, Langford
Condo Townhouse · MLS® 1047740 · Royal LePage Coast Capital - Chatterton
 📷 25
$649,900
3 bd3 ba1472 ft²
105 614 Atkins Ave
Mill Hill, Langford
Condo Townhouse · MLS® 1049716 · Oakwyn Realty Ltd.
 📷 25
$649,900
3 bd3 ba1461 ft²
101 614 Atkins Ave
Mill Hill, Langford
Condo Townhouse · MLS® 1049707 · Oakwyn Realty Ltd.
 📷 31
$650,000
3 bd3 ba2 pk1357 ft²
100 2744 Matson Rd
Langford Proper, Langford
Condo Townhouse · MLS® 1051628 · Pemberton Holmes Ltd. - Oak Bay