117 960 Jenkins Ave
Glen Lake, Langford, BC, V9B7H4
Listed by RE/MAX Camosun
$729,900
- 3 bedrooms
- 3 bathrooms
- 2 parking
- 1486 sq ft
Listed 69 days ago · MLS® 1046620
About this home
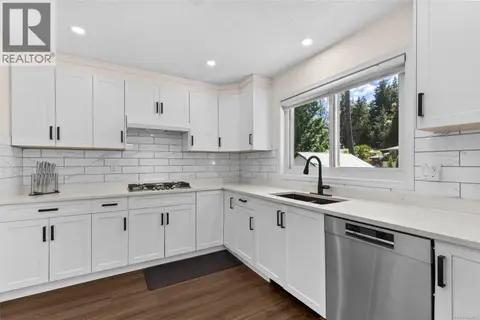
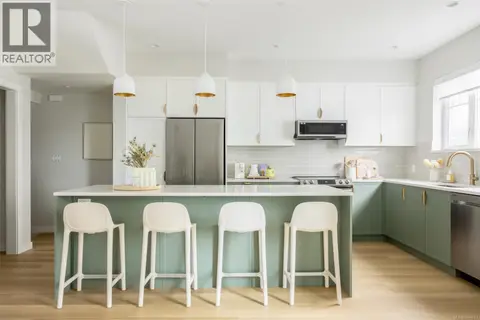
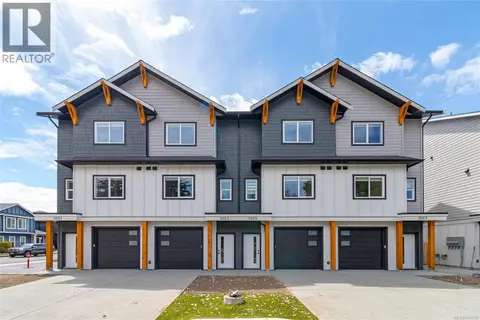
ONLY 3 LEFT-END UNIT w/ EXTRA WINDOWS & EXTRA LARGE PATIO. Glen Isle Townhomes. Thoughtfully crafted Townhomes that seamlessly blend everyday functionality with refined design. Situated steps from Belmont Market offering a peaceful retreat with all the conveniences of urban living at your doorstep. The main level boasts a bright, open-concept living space with oversized windows & electric fireplace. Upstairs a well appointed 3 bed sleeping level, including laundry & generous primary with 2 closets & ensuite w/ heated floor. Comfort & quality abound w/ Premium Upgrades Included like 9 ft Vaulted ceilings, Ducted Heat Pump system, and hardwood flooring ~43ft tandem garage w/ Epoxy coating, quartz counters & high end laminate floors. With modern design and walkable/bikeable location this home is an exceptional opportunity to live in one of Langford’s most connected neighbourhoods. Photos may not be of the exact unit. Move In Ready!Price+GST.Ask your Real Estate professional if GST & PPTT rebates may apply to you. (id:66966)
Details
- Type
- Condo Townhouse
- Style
- Other
- Size
- 1486 sq ft
- Garage
- Garage
- Maintenance fee
- $287/month
- Neighbourhood
- Glen Lake
- Municipality
- Langford
Interior
- Fireplace
- Yes
- Appliances
- Washer, Refrigerator, Dishwasher, Dryer, Microwave
Heating, cooling and services
- Heating
- Heat Pump, Electric
- Air conditioning
- Fully air conditioned, Air Conditioned
Building and exterior
- Year built
- 2025
Parking
- Total parking
- 2
- Driveway and parking
- Garage
Condo
- Monthly fee
- $287
Rooms
| Room | Level | Size | Features |
|---|---|---|---|
| Patio | Main level | 10' x 8' | |
| Ensuite | Third level | 3-Piece | |
| Bathroom | Third level | 4-Piece | |
| Dining room | Second level | 10' x 11' | |
| Entrance | Main level | 14' x 4' | |
| Bedroom | Third level | 10' x 12' | |
| Bedroom | Third level | 11' x 8' | |
| Primary Bedroom | Third level | 12' x 12' | |
| Bathroom | Second level | 2-Piece | |
| Kitchen | Second level | 17' x 12' | |
| Living room | Second level | 13' x 15' |
Location
Location is approximate. See nearby homes on the map
Listed by RE/MAX Camosun.

REALTOR®, REALTORS®, and the REALTOR® logo are certification marks that are owned by REALTOR® Canada Inc. and licensed exclusively to The Canadian Real Estate Association (CREA). These certification marks identify real estate professionals who are members of CREA and who must abide by CREA’s By-Laws, Rules, and the REALTOR® Code. The MLS® trademark and the MLS® logo are owned by CREA and identify the professional real estate services provided by members of CREA.
The information contained on this site is based in whole or in part on information that is provided by members of The Canadian Real Estate Association, who are responsible for its accuracy. CREA reproduces and distributes this information as a service for its members and assumes no responsibility for its accuracy.
Similar homes nearby
See more in Langford 📷 33
$689,900
3 bd3 ba2 pk1467 ft²
113 960 Jenkins Ave
Glen Lake, Langford
Condo Townhouse · MLS® 1051614 · RE/MAX Camosun
 📷 37
$799,900
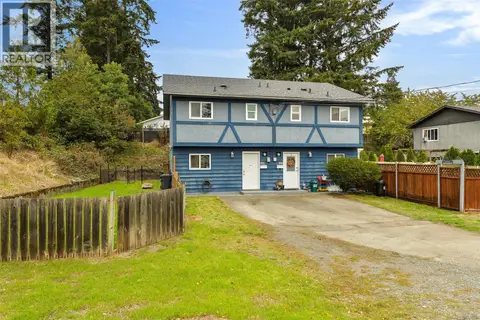
3 bd3 ba4 pk1837 ft²
1039 Haslam Ave
Glen Lake, Langford
Multiplex
Duplex · MLS® 1044563 · Pemberton Holmes Ltd.
 📷 29
$649,900
3 bd1 ba1 pk1176 ft²
952 Glen Willow Pl
Glen Lake, Langford
Multiplex
Duplex · MLS® 1052336 · RE/MAX Camosun
 📷 26
$859,000
3 bd3 ba7 pk1784 ft²
108 946 Jenkins Ave
Glen Lake, Langford
Condo Townhouse · MLS® 1050236 · One Percent Realty
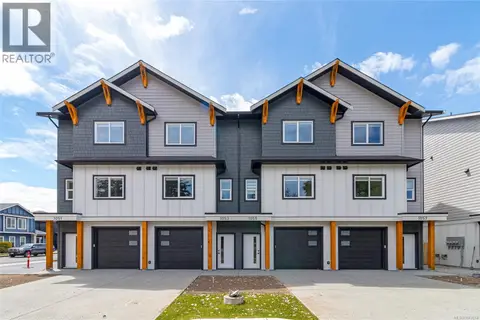 📷 29
$729,900
3 bd3 ba3 pk1408 ft²
1061 Brown Rd
Happy Valley, Langford
Condo Townhouse · MLS® 1043014 · RE/MAX Camosun
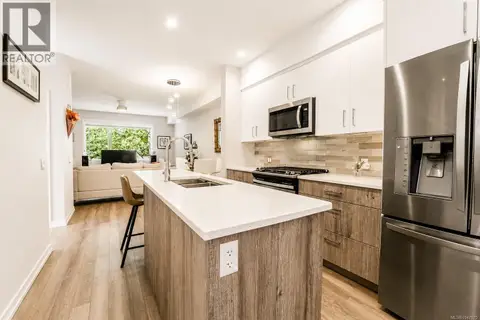 📷 57
$729,900
3 bd3 ba2 pk1441 ft²
112 694 Hoylake Ave
Thetis Heights, Langford
Condo Townhouse · MLS® 1047975 · eXp Realty
 📷 25
$729,900
3 bd3 ba2 pk1464 ft²
109 3230 Glendale Pl
Walfred, Langford
Condo Townhouse · MLS® 1049583 · Newport Realty Ltd.
 📷 27
$729,900
3 bd3 ba3 pk1408 ft²
1067 Brown Rd
Happy Valley, Langford
Condo Townhouse · MLS® 1049790 · RE/MAX Camosun