1067 Brown Rd
Happy Valley, Langford, BC, V9C0H3
Listed by RE/MAX Camosun
$729,900
- 3 bedrooms
- 3 bathrooms
- 3 parking
- 1408 sq ft
Listed 36 days ago · MLS® 1049790
About this home
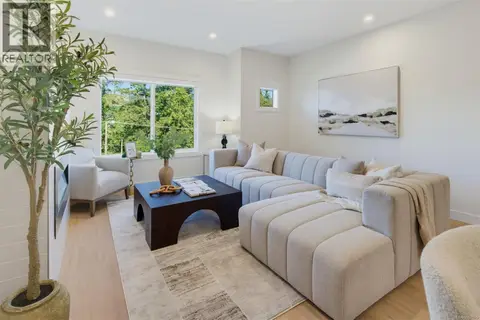
Open House Saturday 11 -1. Discover modern living at Valley Row, an exclusive collection of 20 thoughtfully designed townhomes in the Heart of Happy Valley. These upscale residences blend style, comfort, and efficiency with engineered hardwood floors, designer kitchens featuring gas ranges, and open-concept living spaces built for everyday living and entertaining. Enjoy year-round comfort with a gas furnace and heat pump for cooling, plus gas BBQ hookups for seamless outdoor living. Each home offers a full-size driveway, oversized garage, and a sunny south-facing fenced backyard with generous green space and full sun exposure. Upstairs, you’ll find three spacious bedrooms perfectly suited for families or professionals alike. Built to Step Code 4 standards for maximum energy efficiency and long-term savings. Move-in ready and designed to impress — welcome home to Valley Row. (id:66966)
Details
- Type
- Condo Townhouse
- Size
- 1408 sq ft
- Garage
- Garage
- Maintenance fee
- $328/month
- Neighbourhood
- Happy Valley
- Municipality
- Langford
Interior
- Fireplace
- Yes
Heating, cooling and services
- Heating
- Heat Pump, Forced air, Natural gas
- Air conditioning
- Air Conditioned
Building and exterior
- Year built
- 2026
Parking
- Total parking
- 3
- Driveway and parking
- Attached Garage, Garage
Condo
- Monthly fee
- $328
Rooms
| Room | Level | Size | Features |
|---|---|---|---|
| Patio | Lower level | 4.88 × 1.83 m (16' × 6') | |
| Laundry room | Second level | 0.91 × 0.91 m (3' × 3') | |
| Bedroom | Second level | 2.74 × 3.05 m (9' × 10') | |
| Bedroom | Second level | 2.44 × 3.05 m (8' × 10') | |
| Bathroom | Second level | 4-Piece | |
| Ensuite | Second level | 3-Piece | |
| Primary Bedroom | Second level | 3.35 × 3.66 m (11' × 12') | |
| Living room | Main level | 4.57 × 3.96 m (15' × 13') | |
| Kitchen | Main level | 3.35 × 3.96 m (11' × 13') | |
| Dining room | Main level | 3.05 × 2.74 m (10' × 9') | |
| Bathroom | Main level | 2-Piece | |
| Entrance | Lower level | 1.22 × 3.35 m (4' × 11') |
Location
Location is approximate. See nearby homes on the map
Listed by RE/MAX Camosun.

REALTOR®, REALTORS®, and the REALTOR® logo are certification marks that are owned by REALTOR® Canada Inc. and licensed exclusively to The Canadian Real Estate Association (CREA). These certification marks identify real estate professionals who are members of CREA and who must abide by CREA’s By-Laws, Rules, and the REALTOR® Code. The MLS® trademark and the MLS® logo are owned by CREA and identify the professional real estate services provided by members of CREA.
The information contained on this site is based in whole or in part on information that is provided by members of The Canadian Real Estate Association, who are responsible for its accuracy. CREA reproduces and distributes this information as a service for its members and assumes no responsibility for its accuracy.
Similar homes nearby
See more in Langford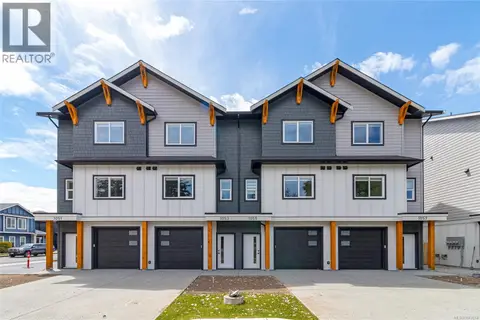 📷 29
$729,900
3 bd3 ba3 pk1408 ft²
1061 Brown Rd
Happy Valley, Langford
Condo Townhouse · MLS® 1043014 · RE/MAX Camosun
 📷 52
$724,900
4 bd3 ba2 pk1857 ft²
1206 Arcadiawood Crt
Happy Valley, Langford
Condo Townhouse · MLS® 1051551 · Royal LePage Coast Capital - Westshore
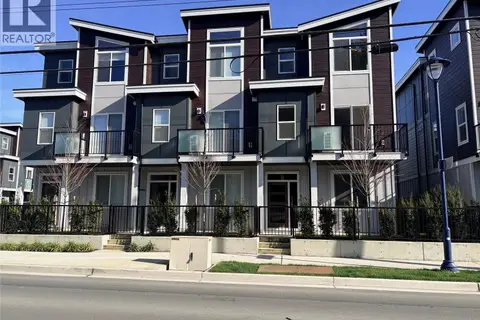 📷 52
$724,900
4 bd3 ba2 pk1857 ft²
1210 Arcadiawood Crt
Happy Valley, Langford
Condo Townhouse · MLS® 1051556 · Royal LePage Coast Capital - Westshore
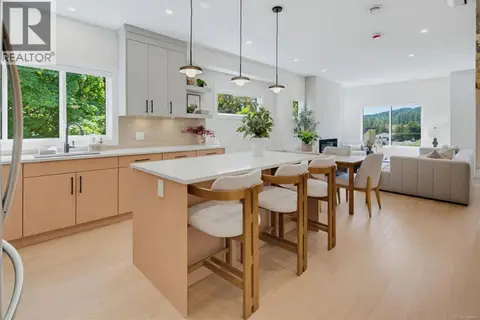 📷 31
$734,900
4 bd3 ba2 pk1425 ft²
970 Siskin Ridge
Happy Valley, Langford
Condo Townhouse · MLS® 1048464 · Royal LePage Coast Capital - Chatterton
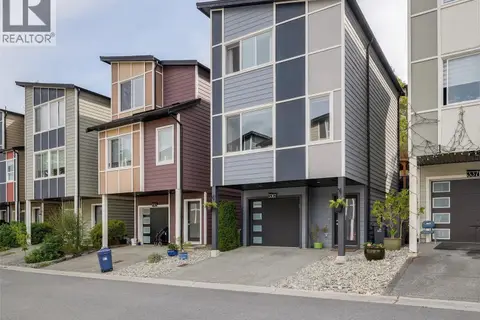 📷 25
$739,900
3 bd3 ba2 pk1417 ft²
3367 Crossbill Terr
Happy Valley, Langford
Detached · MLS® 1047978 · Royal LePage Coast Capital - Oak Bay
 New
📷 31
$709,900
3 bd3 ba2 pk1286 ft²
974 Siskin Ridge
Happy Valley, Langford
Condo Townhouse · MLS® 1052595 · Royal LePage Coast Capital - Chatterton
 📷 32
$699,900
3 bd3 ba2 pk1286 ft²
962 Siskin Ridge
Happy Valley, Langford
Condo Townhouse · MLS® 1047885 · Royal LePage Coast Capital - Chatterton
 📷 32
$699,900
3 bd3 ba2 pk1286 ft²
964 Siskin Ridge
Happy Valley, Langford
Condo Townhouse · MLS® 1048947 · Royal LePage Coast Capital - Chatterton