962 Siskin Ridge
Happy Valley, Langford, BC, V9C2X9
Listed by Royal LePage Coast Capital - Chatterton
$699,900
- 3 bedrooms
- 3 bathrooms
- 2 parking
- 1286 sq ft
Listed 56 days ago · MLS® 1047885
About this home
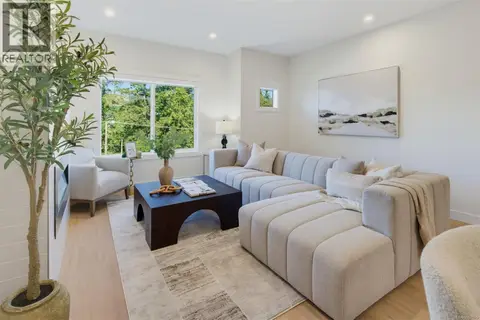
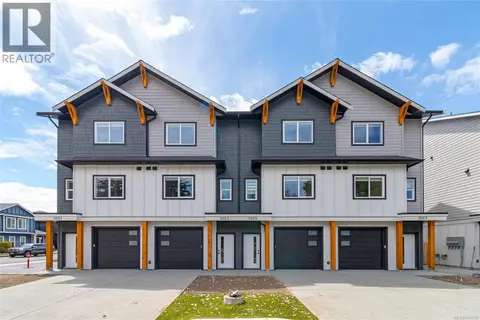
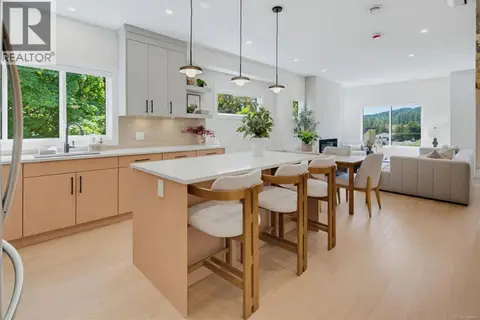
Siskin Ridge is Langford’s newest move-in ready collection of upscale West Coast townhomes and the first of five planned phases. Choose from spacious 3-bedroom plus den or 4-bedroom layouts, each with 3 bathrooms and a refined blend of style and function. Interiors feature warm two-tone real wood cabinetry, premium LG appliances, floor-to-ceiling tile electric fireplaces, large windows, and vaulted ceilings in every top-floor bedroom. The primary suite offers king-sized comfort with custom closet built-ins and a bright ensuite with heated tile floors, dual sinks, wood cabinetry, a window, and skylight. Enjoy heat pump heating and cooling throughout, including all bedrooms, plus integrated stairwell lighting, low-maintenance backyards, and epoxy-coated EV-ready garages with space for storage, a gym, or workshop. Located in Happy Valley near schools, Happy Valley Elementary, Dunsmuir Middle School, Royal Bay Secondary, shopping, parks, and nature walks on the Galloping Goose Trail. (id:66966)
Details
- Type
- Condo Townhouse
- Size
- 1286 sq ft
- Garage
- Garage
- Property tax
- $1
- Maintenance fee
- $313/month
- Neighbourhood
- Happy Valley
- Municipality
- Langford
Interior
- Fireplace
- Yes
- Appliances
- Washer, Refrigerator, Range - Electric, Dishwasher, Dryer, Microwave
Heating, cooling and services
- Heating
- Heat Pump, Baseboard heaters, Electric
- Air conditioning
- Air Conditioned
Building and exterior
- Year built
- 2026
Parking
- Total parking
- 2
- Driveway and parking
- Garage, Visitor Parking
Condo
- Monthly fee
- $313
- View
- Mountain view
Rooms
| Room | Level | Size | Features |
|---|---|---|---|
| Living room | Main level | 16'0 x 16'0 | |
| Den | Second level | 6'0 x 8'0 | |
| Bathroom | Second level | 3-Piece | |
| Bathroom | Second level | 4-Piece | |
| Kitchen | Main level | 13'0 x 13'0 | |
| Bathroom | Main level | 2-Piece | |
| Primary Bedroom | Second level | 10'6 x 14'6 | |
| Bedroom | Second level | 10'6 x 14'6 | |
| Bedroom | Main level | 10'0 x 10'0 |
Location
Location is approximate. See nearby homes on the map
Listed by Royal LePage Coast Capital - Chatterton.

REALTOR®, REALTORS®, and the REALTOR® logo are certification marks that are owned by REALTOR® Canada Inc. and licensed exclusively to The Canadian Real Estate Association (CREA). These certification marks identify real estate professionals who are members of CREA and who must abide by CREA’s By-Laws, Rules, and the REALTOR® Code. The MLS® trademark and the MLS® logo are owned by CREA and identify the professional real estate services provided by members of CREA.
The information contained on this site is based in whole or in part on information that is provided by members of The Canadian Real Estate Association, who are responsible for its accuracy. CREA reproduces and distributes this information as a service for its members and assumes no responsibility for its accuracy.
Similar homes nearby
See more in Langford 📷 32
$699,900
3 bd3 ba2 pk1286 ft²
964 Siskin Ridge
Happy Valley, Langford
Condo Townhouse · MLS® 1048947 · Royal LePage Coast Capital - Chatterton
 New
📷 31
$709,900
3 bd3 ba2 pk1286 ft²
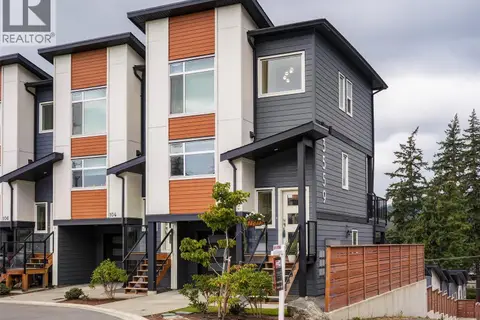
974 Siskin Ridge
Happy Valley, Langford
Condo Townhouse · MLS® 1052595 · Royal LePage Coast Capital - Chatterton
 📷 27
$685,000
3 bd3 ba2 pk1419 ft²
102 3559 Vision Way
Happy Valley, Langford
Condo Townhouse · MLS® 1049963 · Royal LePage Coast Capital - Oak Bay
 📷 52
$724,900
4 bd3 ba2 pk1857 ft²
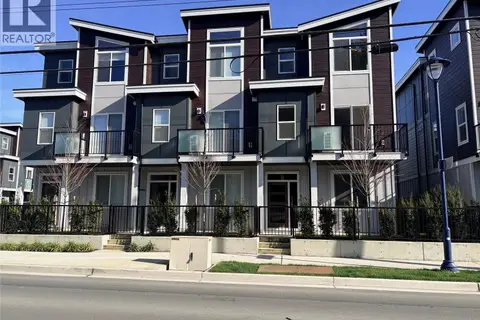
1206 Arcadiawood Crt
Happy Valley, Langford
Condo Townhouse · MLS® 1051551 · Royal LePage Coast Capital - Westshore
 📷 52
$724,900
4 bd3 ba2 pk1857 ft²
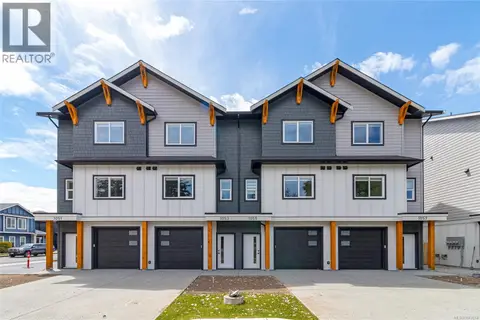
1210 Arcadiawood Crt
Happy Valley, Langford
Condo Townhouse · MLS® 1051556 · Royal LePage Coast Capital - Westshore
 📷 29
$729,900
3 bd3 ba3 pk1408 ft²
1061 Brown Rd
Happy Valley, Langford
Condo Townhouse · MLS® 1043014 · RE/MAX Camosun
 📷 27
$729,900
3 bd3 ba3 pk1408 ft²
1067 Brown Rd
Happy Valley, Langford
Condo Townhouse · MLS® 1049790 · RE/MAX Camosun
 📷 31
$734,900
4 bd3 ba2 pk1425 ft²
970 Siskin Ridge
Happy Valley, Langford
Condo Townhouse · MLS® 1048464 · Royal LePage Coast Capital - Chatterton