95 PONDCLIFFE Drive
Pioneer Park/Doon/Wyldwoods, Kitchener, N2R0M3
Listed by Re/Max Icon Realty
$1,999,999
- 3+1 bedrooms
- 5 bathrooms
- 4 parking
- 6300 sq ft
Listed 138 days ago · MLS® 40836168
About this home
An exceptional CUSTOM-BUILT home situated on a premium lot backing onto protected greenspace. With 6,300 sq. ft. of meticulously finished LUXURY living space,this home offers uncompromising craftsmanship, timeless design,and an extraordinary level of attention to detail throughout.From the stately stone & brick exterior, interlock driveway to the oversized two-car garage and professionally landscaped grounds, every element of this property has been thoughtfully curated.Designed for elevated living, the home features a stunning designer kitchen complete with extensive custom cabinetry, premium built-in appliances, a 10ft island with quartz waterfall edge countertop, spacious workspace and storage. The adjoining great room is anchored by an impressive floor-to-ceiling quartz-clad media wall with integrated electric fireplace flanked by custom built-in cabinetry, for a dramatic & inviting focal point.This home has two expansive primary suites,each with its own spa-inspired ensuite bath finished with luxury touches including curbless glass showers,floating vanities with undermount lighting,and free-standing tubs. One primary suite features French doors leading to a sprawling private deck overlooking the tranquil backyard greenspace — the perfect setting to enjoy morning coffee and breathtaking sunsets thanks to the coveted S/E exposure.Thoughtful SMART features include security,alarm,sound & sprinkler systems & motorized window coverings. Spacious rooms,designer lighting,custom millwork,premium finishes & carefully considered architectural details enhance the home.The fully finished lower level offers additional living and entertaining space as well as a guest bedroom & bathroom, exercise room and utility room. Located minutes to great schools,nature trails,HWY 401 & all amenities,this is a rare offering blending luxury,privacy and custom craftsmanship in one of Kitchener’s most prestigious neighbourhoods. (id:66966)
Details
- Type
- Detached
- Style
- Contemporary
- Size
- 6300 sq ft
- Basement
- Finished, Full
- Garage
- Garage
- Property tax
- $10,853
- Neighbourhood
- Pioneer Park/Doon/Wyldwoods
- Municipality
- Kitchener
Interior
- Bedrooms
- 3 above ground + 1 below
- Fireplace
- Electric, Other - See remarks
- Appliances
- Washer, Refrigerator, Water purifier, Water softener, Gas stove(s), Dishwasher, Dryer, Hood Fan, Window Coverings, Garage door opener, Microwave Built-in
Heating, cooling and services
- Heating
- Forced air, Natural gas
- Air conditioning
- Central air conditioning
- Water and sewer
- Municipal sewage system
Building and exterior
- Style
- Contemporary
- Year built
- 2019
- Foundation
- Poured Concrete
- Outdoor
- Brick, Stone, Stucco
Parking
- Total parking
- 4
- Driveway and parking
- Attached Garage
Rooms
| Room | Level | Size | Features |
|---|---|---|---|
| Foyer | Second level | 7'' x 15'8'' | |
| Laundry room | Second level | 6'7'' x 10'11'' | |
| Other | Second level | 7'8'' x 7'9'' | |
| 4pc Bathroom | Second level | 8'4'' x 8'6'' | |
| Bedroom | Second level | 17'3'' x 20'10'' | |
| Other | Second level | 9'4'' x 11'4'' | |
| 5pc Ensuite bath | Second level | 12'11'' x 17'5'' | |
| Primary Bedroom | Second level | 20'3'' x 32'0'' | |
| Other | Second level | 11'8'' x 8'4'' | |
| 4pc Ensuite bath | Second level | 10'11'' x 11'6'' | |
| Primary Bedroom | Second level | 20'2'' x 26'6'' | |
| Foyer | Main level | 10'5'' x 13'11'' | |
| 2pc Bathroom | Main level | 5'3'' x 6'4'' | |
| Mud room | Main level | 7'11'' x 19'5'' | |
| Office | Main level | 11'11'' x 17'9'' | |
| Kitchen | Main level | 18'2'' x 20'3'' | |
| Dining room | Main level | 10'1'' x 20'3'' | |
| Living room | Main level | 18'0'' x 25'0'' | |
| Foyer | Main level | 8'2'' x 21'7'' | |
| Foyer | Basement | 13'9'' x 19'10'' | |
| 4pc Bathroom | Basement | 7'0'' x 8'5'' | |
| Utility room | Basement | 6'0'' x 19'11'' | |
| Gym | Basement | 19'11'' x 11'1'' | |
| Bedroom | Basement | 16'9'' x 19'10'' | |
| Living room | Basement | 27'6'' x 19'4'' |
Location
Location is approximate. See nearby homes on the map
Listed by Re/Max Icon Realty.

REALTOR®, REALTORS®, and the REALTOR® logo are certification marks that are owned by REALTOR® Canada Inc. and licensed exclusively to The Canadian Real Estate Association (CREA). These certification marks identify real estate professionals who are members of CREA and who must abide by CREA’s By-Laws, Rules, and the REALTOR® Code. The MLS® trademark and the MLS® logo are owned by CREA and identify the professional real estate services provided by members of CREA.
The information contained on this site is based in whole or in part on information that is provided by members of The Canadian Real Estate Association, who are responsible for its accuracy. CREA reproduces and distributes this information as a service for its members and assumes no responsibility for its accuracy.
Similar homes nearby
See more in Kitchener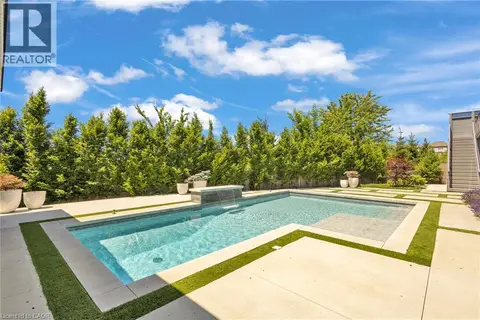 New
📷 50
$2,199,000
4+2 bd5 ba4 pk5135 ft²
920 THOMAS PEDDER Court
Pioneer Park/Doon/Wyldwoods, Kitchener
Pool
Detached · MLS® 40872224 · RE/MAX Real Estate Centre Inc.
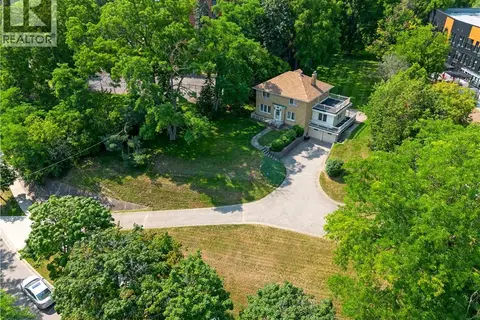 📷 48
$1,990,000
3 bd3 ba8 pk1862 ft²
272 SHELDON Avenue N
Downtown Kitchener/East Ward, Kitchener
Detached · MLS® 40856251 · Re/Max Twin City Realty Inc.
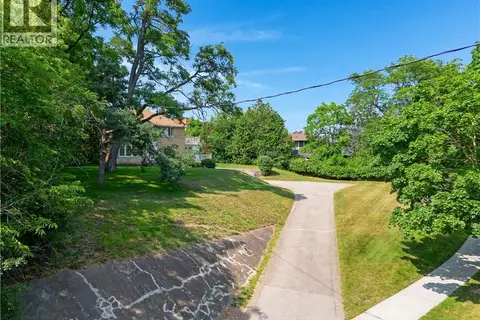 📷 40
$1,990,000
272 SHELDON Avenue N
Downtown Kitchener/East Ward, Kitchener
Vacant Land · MLS® 40857269 · Re/Max Twin City Realty Inc.
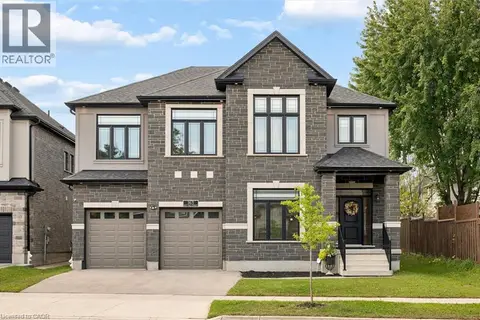 📷 49
$1,875,000
5+2 bd6 ba4 pk4905 ft²
163 REDTAIL Street
Lexington/Lincoln Village, Kitchener
Detached · MLS® 40855322 · Chestnut Park Realty Southwestern Ontario Limited
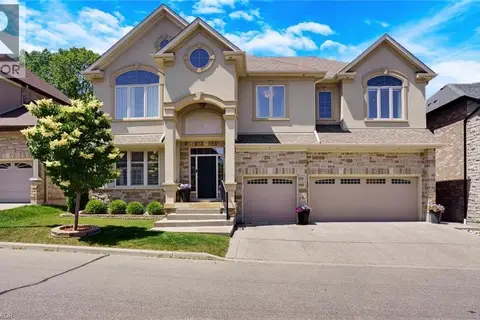 📷 50
$1,849,900
4+1 bd5 ba6 pk4859 ft²
258 EDGEWATER Crescent Unit# 8
Idlewood/Lackner Woods, Kitchener
Detached · MLS® 40839422 · Corcoran Horizon Realty
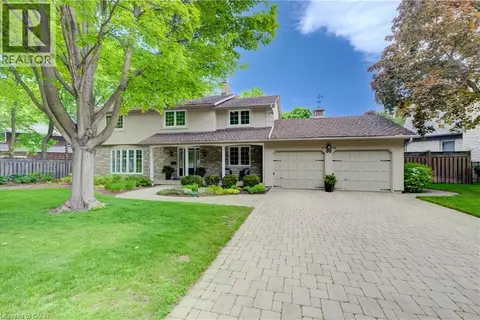 📷 50
$2,169,000
4 bd3 ba6 pk3728 ft²
60 HUNTLEY Crescent
Uptown Waterloo/Westmount, Kitchener
Pool
Detached · MLS® 40830532 · Re/Max Twin City Realty Inc.
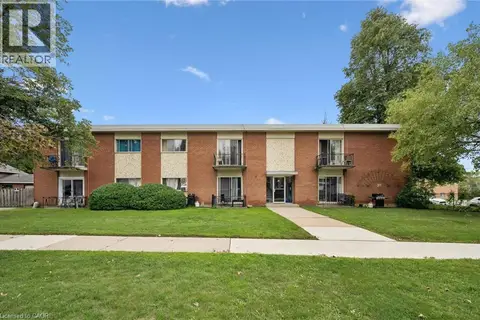 📷 21
$2,200,000
12 bd12 ba12 pk12100 ft²
25 WALTON Avenue
Fairview/Kingsdale, Kitchener
Multi-family · MLS® 40860674 · RE/MAX Real Estate Centre Inc.
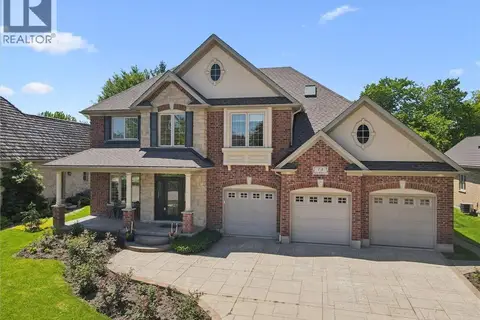 📷 28
$1,799,000
4+1 bd4 ba6 pk4990 ft²
74 PENNSYLVANIA Crescent
Hidden Valley/Pioneer Tower, Kitchener
Detached · MLS® 40832961 · RE/MAX TWIN CITY REALTY INC.