258 EDGEWATER Crescent Unit# 8
Idlewood/Lackner Woods, Kitchener, N2A4M2
Listed by Corcoran Horizon Realty
$1,849,900
- 4+1 bedrooms
- 5 bathrooms
- 6 parking
- 4859 sq ft
Listed 128 days ago · MLS® 40839422
About this home
Tucked away at Unit 8–258 Edgewater Crescent, this home offers the kind of space and privacy that’s hard to find - backing onto a forest and flowing creek while still being just minutes from everyday essentials. Upstairs you’ll find four spacious bedrooms, including one currently set up as a walk-in dressing room. There’s also a fifth bedroom in the fully finished walkout basement with its own large walk-in closet, making it ideal for guests, teens, or extended family. With three full bathrooms on the upper level, a powder room on the main floor, and another full bath downstairs complete with a built-in sauna, there’s plenty of room for a busy household to function comfortably. The living room is bright and welcoming, opening onto a massive 16 x 40-foot waterproof deck that overlooks mature trees and the creek below. It’s an easy space to imagine hosting friends, enjoying quiet mornings, or simply taking in the view. Downstairs, the walkout basement adds even more flexibility, featuring a theatre room, a spacious family room, and a second kitchen with a custom wine cabinet—well suited for entertaining or multi-generational living. Just off the covered patio, a four-season room completed in 2019 offers a comfortable spot to relax year-round. A triple car garage, reverse osmosis system in the kitchen, and water leak detection system round out the home’s thoughtful features. Set on a quiet street in a desirable neighbourhood, this is a well-maintained property that offers the rare combination of space, privacy, and everyday convenience. (id:66966)
Details
- Type
- Detached
- Size
- 4859 sq ft
- Basement
- Finished, Full
- Garage
- Garage
- Property tax
- $10,501
- Neighbourhood
- Idlewood/Lackner Woods
- Municipality
- Kitchener
Interior
- Bedrooms
- 4 above ground + 1 below
- Fireplace
- No
- Appliances
- Washer, Refrigerator, Water softener, Sauna, Central Vacuum, Dishwasher, Stove, Dryer, Wet Bar, Window Coverings
Heating, cooling and services
- Heating
- Forced air, Natural gas
- Air conditioning
- Central air conditioning
- Water and sewer
- Municipal sewage system
Building and exterior
- Year built
- 2012
- Foundation
- Poured Concrete
- Outdoor
- Brick, Stone, Stucco
Parking
- Total parking
- 6
- Driveway and parking
- Attached Garage
Rooms
| Room | Level | Size | Features |
|---|---|---|---|
| 2pc Bathroom | Main level | ||
| Dining room | Main level | 14'5'' x 14'3'' | |
| Foyer | Main level | 8'10'' x 5'8'' | |
| Kitchen | Main level | 24'5'' x 17'3'' | |
| Laundry room | Main level | 13'2'' x 6'8'' | |
| Living room | Main level | 15'4'' x 13'3'' | |
| Office | Main level | 12'0'' x 12'11'' | |
| 3pc Bathroom | Second level | ||
| 4pc Bathroom | Second level | ||
| 5pc Bathroom | Second level | ||
| Bedroom | Second level | 15'0'' x 13'4'' | |
| Bedroom | Second level | 17'2'' x 13'1'' | |
| Primary Bedroom | Second level | 22'6'' x 18'0'' | |
| Bedroom | Second level | 13'5'' x 14'2'' | |
| Other | Second level | 7'1'' x 10'11'' | |
| 3pc Bathroom | Basement | ||
| Other | Basement | 16'11'' x 11'1'' | |
| Den | Basement | 12'2'' x 15'1'' | |
| Bedroom | Basement | 14'4'' x 12'7'' | |
| Recreation room | Basement | 33'11'' x 16'8'' |
Location
Location is approximate. See nearby homes on the map
Listed by Corcoran Horizon Realty.

REALTOR®, REALTORS®, and the REALTOR® logo are certification marks that are owned by REALTOR® Canada Inc. and licensed exclusively to The Canadian Real Estate Association (CREA). These certification marks identify real estate professionals who are members of CREA and who must abide by CREA’s By-Laws, Rules, and the REALTOR® Code. The MLS® trademark and the MLS® logo are owned by CREA and identify the professional real estate services provided by members of CREA.
The information contained on this site is based in whole or in part on information that is provided by members of The Canadian Real Estate Association, who are responsible for its accuracy. CREA reproduces and distributes this information as a service for its members and assumes no responsibility for its accuracy.
Similar homes nearby
See more in Kitchener 📷 50
$1,650,000
5 bd5 ba6 pk5051 ft²
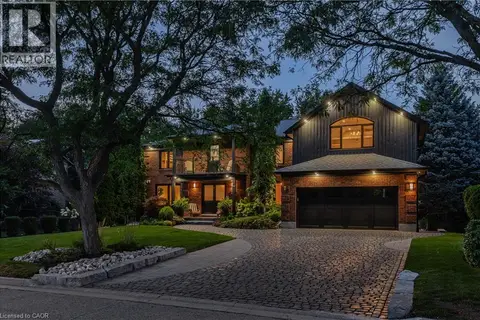
258 EDGEWATER Crescent Unit# 3
Idlewood/Lackner Woods, Kitchener
Ravine lot
Detached · MLS® 40856536 · RE/MAX Twin City Realty Inc.
 📷 50
$1,495,000
5 bd5 ba6 pk5255 ft²
50 ROEHAMPTON Court
Idlewood/Lackner Woods, Kitchener
Pool
Detached · MLS® 40869636 · RE/MAX TWIN CITY REALTY INC.
 📷 47
$1,484,000
4 bd3 ba4 pk3621 ft²
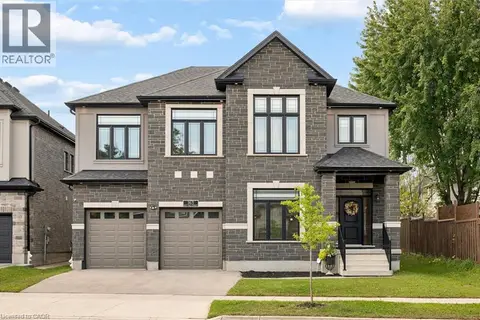
329 RIVERTRAIL Avenue
Idlewood/Lackner Woods, Kitchener
Detached · MLS® 40775948 · Easy List Realty Ltd.
 📷 49
$1,875,000
5+2 bd6 ba4 pk4905 ft²
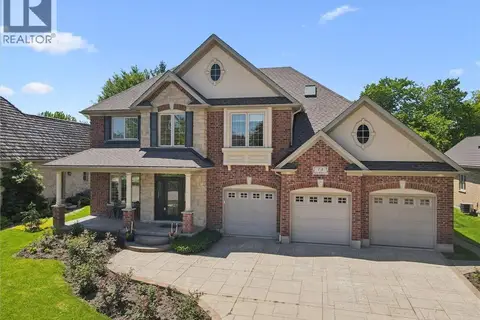
163 REDTAIL Street
Lexington/Lincoln Village, Kitchener
Detached · MLS® 40855322 · Chestnut Park Realty Southwestern Ontario Limited
 📷 28
$1,799,000
4+1 bd4 ba6 pk4990 ft²
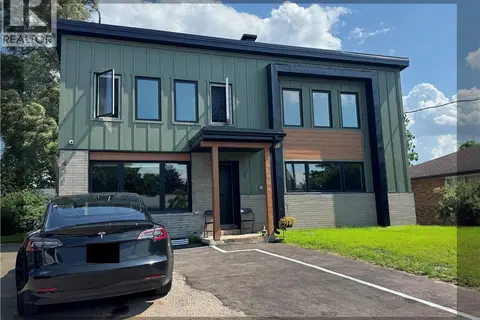
74 PENNSYLVANIA Crescent
Hidden Valley/Pioneer Tower, Kitchener
Detached · MLS® 40832961 · RE/MAX TWIN CITY REALTY INC.
 📷 15
$1,750,000
8 bd4 ba6 pk3369 ft²
431 KRUG Street
Heritage Park/Rosemount, Kitchener
Multiplex
Multiplex · MLS® 40835315 · Real Broker Ontario Ltd.
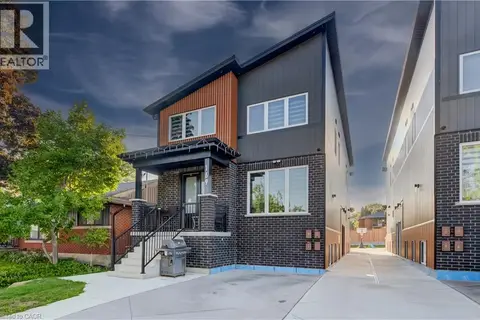 📷 31
$1,749,900
10 bd8 ba2 pk4660 ft²
169 FIFTH Avenue
Fairview/Kingsdale, Kitchener
Multiplex
Multiplex · MLS® 40856151 · CITIMAX REALTY LTD.
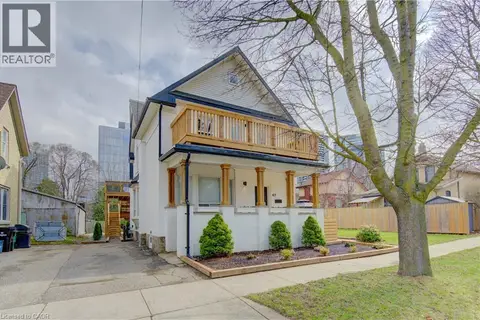 📷 49
$1,749,000
9 bd7 ba5 pk4723 ft²
67 LOUISA Street
Downtown Kitchener/W. Ward, Kitchener
Multiplex
Multiplex · MLS® 40870189 · RE/MAX Twin City Realty Inc.