95 Frederic Street
Dieppe, NB, E1A7H9
Listed by RE/MAX Quality Real Estate Inc.
$399,900
- 3+1 bedrooms
- 2 bathrooms
- 2068 sq ft
Listed 57 days ago · MLS® NB145171
About this home
PRICED TO SELL FAST , BEAUTIFUL RAISED RANCH IN DIEPPE! Located on a QUIET STREET, backyard connected with the community park,RARE FIND! The main level offers an OPEN CONCEPT DESIGN HIGHLIGHTED BY CATHEDRAL CEILINGS, well appointed kitchen with center island overlooking the dining area. Patio doors lead you to the back deck where you can enjoy the PRIVATE TREED BACKYARD BACKING ON PARC LAVOIE. Down the hall, you will find refreshed 4 PC bathroom, master bedroom and two additional bedrooms. The lower level adds additional living space with LARGE FAMILY ROOM, 2nd full bathroom, 4th bedroom and storage room/laundry( Possible for another bedroom). Extras include: MINI SPLIT HEAT PUMP for your comfort, large paved driveway (possible for add carport or garage) , roof shingles replaced on 2021.(Property tax is non-owner occupied, it will reduce if it's a primary house for the buyer). The house is vacant and waiting for the new owner. Don't miss the chance to living in a great community, enjoy the perfect layout, space and views! Call to book the showing. (id:66966)
Details
- Type
- Detached
- Style
- 3 Level
- Size
- 2068 sq ft
- Property tax
- $7,502
- Municipality
- Dieppe
Interior
- Bedrooms
- 3 above ground + 1 below
- Fireplace
- No
- Flooring
- Hardwood, Laminate, Ceramic
Heating, cooling and services
- Heating
- Heat Pump, Baseboard heaters
- Air conditioning
- Air exchanger, Heat Pump
- Water and sewer
- Municipal sewage system
Building and exterior
- Style
- 3 Level
- Year built
- 1998
- Foundation
- Concrete
- Outdoor
- Vinyl
Rooms
| Room | Level | Size | Features |
|---|---|---|---|
| Storage | Basement | 11'2'' x 18'1'' | |
| 3pc Bathroom | Basement | 7'0'' x 8'4'' | |
| Bedroom | Basement | 11'2'' x 11'7'' | |
| Great room | Basement | 11'9'' x 19'7'' | |
| Bedroom | Main level | 11'7'' x 8'6'' | |
| Bedroom | Main level | 13'1'' x 11'3'' | |
| Bedroom | Main level | 10'5'' x 11'2'' | |
| 4pc Bathroom | Main level | 8'0'' x 7'9'' | |
| Dining nook | Main level | 12' x 9'3'' | |
| Kitchen | Main level | 12' x 10'6'' | |
| Living room | Main level | 11'11'' x 19' |
Location
Location is approximate. See nearby homes on the map
Listed by RE/MAX Quality Real Estate Inc..

REALTOR®, REALTORS®, and the REALTOR® logo are certification marks that are owned by REALTOR® Canada Inc. and licensed exclusively to The Canadian Real Estate Association (CREA). These certification marks identify real estate professionals who are members of CREA and who must abide by CREA’s By-Laws, Rules, and the REALTOR® Code. The MLS® trademark and the MLS® logo are owned by CREA and identify the professional real estate services provided by members of CREA.
The information contained on this site is based in whole or in part on information that is provided by members of The Canadian Real Estate Association, who are responsible for its accuracy. CREA reproduces and distributes this information as a service for its members and assumes no responsibility for its accuracy.
Similar homes nearby
See more in Dieppe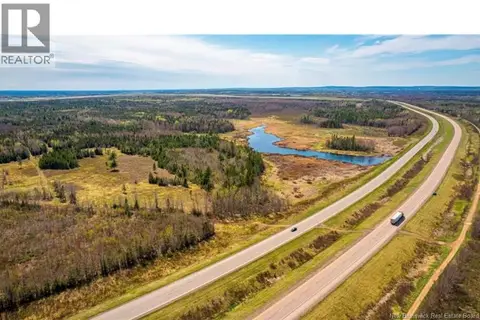 📷 5
$399,900
0 bd
lot Arsenault
Dieppe
Vacant Land · MLS® NB142316 · Keller Williams Capital Realty
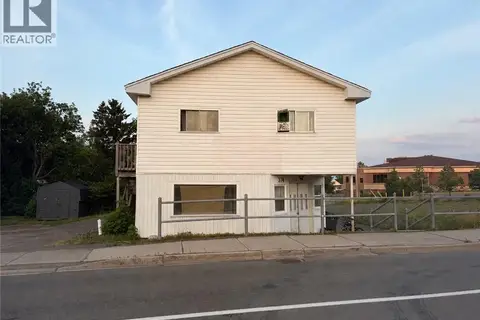 📷 23
$399,900
1794 ft²
374 Acadie
Dieppe
Multiplex
Multiplex · MLS® NB144352 · EXIT Realty Associates
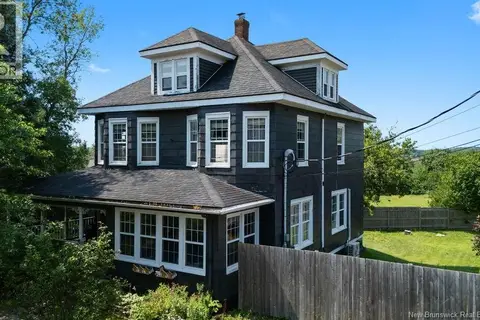 📷 50
$399,900
3593 ft²
929-931 Amirault Street
Dieppe
Multiplex
Duplex · MLS® NB145548 · eXp Realty
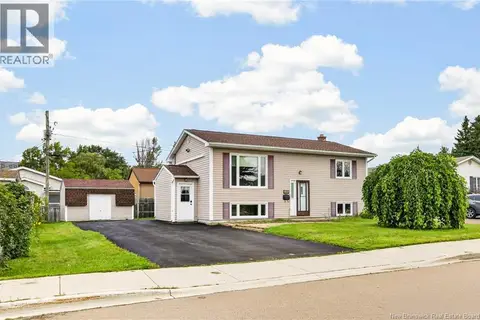 📷 43
$399,900
2+2 bd2 ba1530 ft²
135 Virginia
Dieppe
Detached · MLS® NB146319 · EXIT Realty Associates
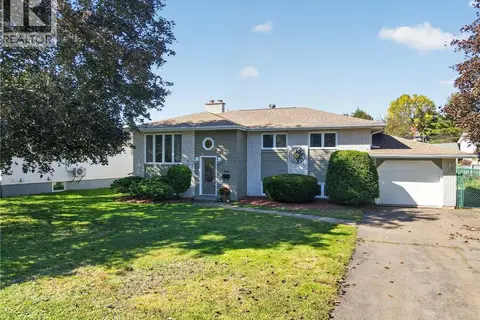 📷 49
$399,900
3+1 bd3 ba2220 ft²
356 Beaumont
Dieppe
Pool
Detached · MLS® NB148477 · Real Broker
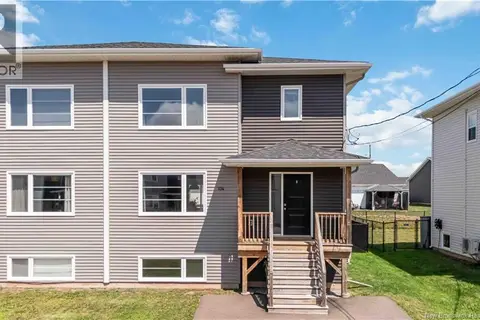 📷 37
$399,900
3 bd2 ba1953 ft²
134 Melanie
Dieppe
Single Family · MLS® NB149333 · EXIT Realty Associates
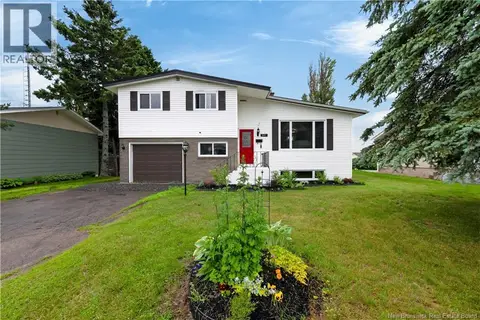 📷 48
$400,000
4+1 bd2 ba1768 ft²
641 CHARLINE Avenue
Dieppe
Detached · MLS® NB142171 · Keller Williams Capital Realty
 📷 9
$395,900
3+3 bd2 ba2240 ft²
312 Bayview Court
Dieppe
Detached · MLS® NB143092 · EXIT Realty Associates