134 Melanie
Dieppe, NB, E1A6N4
Listed by EXIT Realty Associates
$399,900
- 3 bedrooms
- 2 bathrooms
- 1953 sq ft
Listed 13 days ago · MLS® NB149333
About this home
Welcome to this move-in ready home in the heart of Dieppe, offering a perfect blend of style, comfort, and everyday functionality. Designed with an open and inviting layout, this well-cared-for home is ideal for families, first-time buyers, or anyone looking for low-maintenance living in a convenient location. The main level welcomes you with a bright and spacious living room featuring a beautiful custom mantel accent wall with an electric fireplace, creating a warm focal point for the space. The kitchen is both stylish and practical, complete with crisp white cabinetry, a contrasting dark island, stainless steel appliances, and plenty of workspace, while the adjacent dining area is perfect for family meals or entertaining guests. A beautifully finished powder room completes the main floor. Upstairs, you'll find three comfortable bedrooms, including a generous primary bedroom with a walk-in closet. The full bathroom offers a spa-like feel with a double vanity, a soaker tub, a separate glass shower, and the convenience of a second-floor laundry closet. Comfort is ensured year-round with a mini-split heat pump on every level, providing efficient heating and cooling throughout the home while helping keep energy costs in check. The lower level expands your living space with a family room, a playroom, or a home gym, and plenty of room for storage. Outside, you'll appreciate the fully fenced backyard, offering a safe and private space for children, pets, or outdoor entertaining. Enjoy summer evenings on the back deck with its privacy wall, and take advantage of the storage shed for all your gardening tools and seasonal equipment. Located close to schools, parks, shopping, and all the amenities Dieppe has to offer, this home is the complete package. Combining modern finishes, energy-efficient comfort, and functional living spaces, this property is ready to welcome its next owners. Schedule your private showing today! (id:66966)
Details
- Type
- Single Family
- Size
- 1953 sq ft
- Property tax
- $4,040
- Municipality
- Dieppe
Interior
- Bedrooms
- 3 above ground
- Fireplace
- No
- Flooring
- Hardwood, Ceramic, Vinyl
Heating, cooling and services
- Heating
- Heat Pump, Baseboard heaters, Electric
- Air conditioning
- Heat Pump
- Water and sewer
- Municipal sewage system
Building and exterior
- Foundation
- Concrete
- Outdoor
- Vinyl
Rooms
| Room | Level | Size | Features |
|---|---|---|---|
| Storage | Basement | 22'3'' x 13'10'' | |
| Recreation room | Basement | 22'3'' x 13'8'' | |
| 5pc Bathroom | Second level | 11'9'' x 12'11'' | |
| Bedroom | Second level | 10'6'' x 10'8'' | |
| Bedroom | Second level | 10'8'' x 10'8'' | |
| Other | Second level | 6'9'' x 3'6'' | |
| Primary Bedroom | Second level | 11'1'' x 13'10'' | |
| 2pc Bathroom | Main level | 6'6'' x 4'11'' | |
| Kitchen | Main level | 14'7'' x 11' | |
| Dining room | Main level | 9'6'' x 14'7'' | |
| Living room | Main level | 13' x 14'9'' | |
| Foyer | Main level | 11'1'' x 5'2'' |
Location
Location is approximate. See nearby homes on the map
Listed by EXIT Realty Associates.

REALTOR®, REALTORS®, and the REALTOR® logo are certification marks that are owned by REALTOR® Canada Inc. and licensed exclusively to The Canadian Real Estate Association (CREA). These certification marks identify real estate professionals who are members of CREA and who must abide by CREA’s By-Laws, Rules, and the REALTOR® Code. The MLS® trademark and the MLS® logo are owned by CREA and identify the professional real estate services provided by members of CREA.
The information contained on this site is based in whole or in part on information that is provided by members of The Canadian Real Estate Association, who are responsible for its accuracy. CREA reproduces and distributes this information as a service for its members and assumes no responsibility for its accuracy.
Similar homes nearby
See more in Dieppe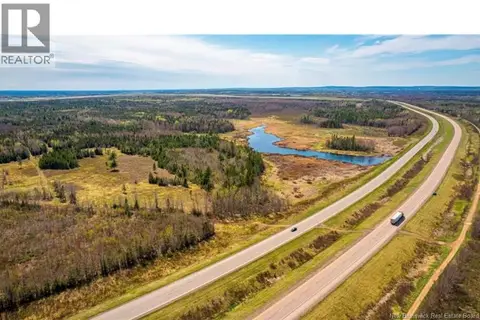 📷 5
$399,900
0 bd
lot Arsenault
Dieppe
Vacant Land · MLS® NB142316 · Keller Williams Capital Realty
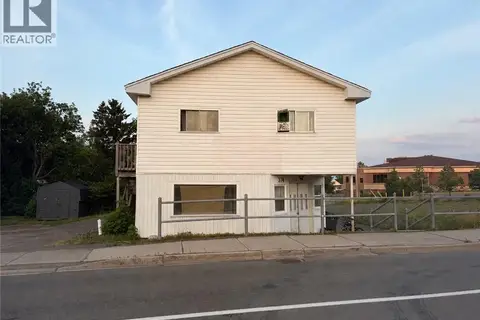 📷 23
$399,900
1794 ft²
374 Acadie
Dieppe
Multiplex
Multiplex · MLS® NB144352 · EXIT Realty Associates
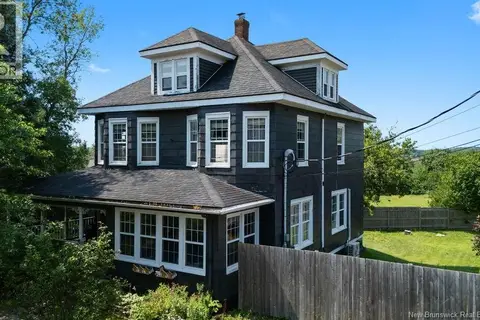 📷 50
$399,900
3593 ft²
929-931 Amirault Street
Dieppe
Multiplex
Duplex · MLS® NB145548 · eXp Realty
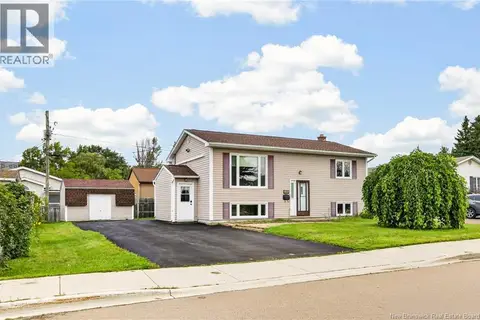 📷 43
$399,900
2+2 bd2 ba1530 ft²
135 Virginia
Dieppe
Detached · MLS® NB146319 · EXIT Realty Associates
 📷 43
$399,900
3+1 bd2 ba2068 ft²
95 Frederic Street
Dieppe
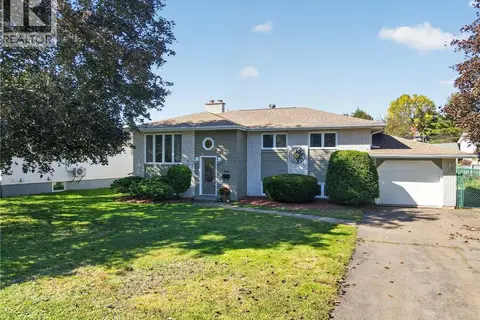
Detached · MLS® NB145171 · RE/MAX Quality Real Estate Inc.
 📷 49
$399,900
3+1 bd3 ba2220 ft²
356 Beaumont
Dieppe
Pool
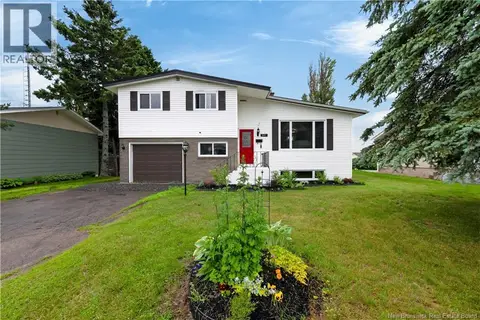
Detached · MLS® NB148477 · Real Broker
 📷 48
$400,000
4+1 bd2 ba1768 ft²
641 CHARLINE Avenue
Dieppe
Detached · MLS® NB142171 · Keller Williams Capital Realty
 📷 9
$395,900
3+3 bd2 ba2240 ft²
312 Bayview Court
Dieppe
Detached · MLS® NB143092 · EXIT Realty Associates