641 CHARLINE Avenue
Dieppe, NB, E1A1C7
Listed by Keller Williams Capital Realty
$400,000
- 4+1 bedrooms
- 2 bathrooms
- 1768 sq ft
Listed 119 days ago · MLS® NB142171
About this home
Beautifully Updated 4-Level Side Split in a Quiet Family-Friendly Neighbourhood Tucked away on a peaceful street, this well-maintained 4-level side split offers space, comfort, and numerous recent upgrades. Freshly painted throughout, the home has benefited from improvements including exterior drain tile, new flooring, updated windows, updated roof, a new deck, and a backwater valve for added peace of mind. The bright, functional kitchen features upgraded stainless steel appliances, crisp white cabinetry, and a large south-facing window above the sink that fills the space with natural light. The adjoining dining area opens through oversized patio doors to the back deckan ideal spot to relax and enjoy the private, tree-lined backyard. Designed with growing families in mind, this home offers 5 bedrooms and 2 full bathrooms, including one with a luxurious soaker tub. Four levels of living space provide flexibility for family life, entertaining, hobbies, or working from home. Large windows throughout ensure every level feels bright and welcoming. Additional highlights include abundant storage space, convenient access to the attached garage, and a combination of electric baseboard heating, mini-split heat pumps one upstairs & one downstairs, and two fireplaces (one propane downstairs and one electric upstairs) for year-round comfort. Radiant heat is present throughout the house where baseboard heaters are not present, the bedrooms are controlled via their own thermostat. With its spacious layout, private backyard, attached garage, and thoughtful updates, this property is ready to welcome its next family. Don't miss this opportunitycontact your REALTOR® today to schedule a private showing. (id:66966)
Details
- Type
- Detached
- Style
- 4 Level
- Size
- 1768 sq ft
- Garage
- Garage
- Property tax
- $4,245
- Municipality
- Dieppe
Interior
- Bedrooms
- 4 above ground + 1 below
- Fireplace
- Gas, Conventional
- Flooring
- Hardwood, Ceramic, Vinyl
Heating, cooling and services
- Heating
- Heat Pump, Baseboard heaters, Radiant heat, Electric, Propane
- Air conditioning
- Heat Pump
- Water and sewer
- Municipal sewage system
Building and exterior
- Style
- 4 Level
- Foundation
- Concrete
- Outdoor
- Vinyl
Parking
- Driveway and parking
- Attached Garage
Rooms
| Room | Level | Size | Features |
|---|---|---|---|
| Recreation room | Basement | 11' x 21' | |
| Bedroom | Basement | 10' x 12' | |
| 3pc Bathroom | Basement | 10' x 10' | |
| Bedroom | Basement | 12' x 7' | |
| Primary Bedroom | Second level | 12' x 10' | |
| Bedroom | Second level | 11' x 10' | |
| Bedroom | Second level | 12' x 8' | |
| 4pc Bathroom | Second level | 7' x 7' | |
| Living room | Main level | 12' x 21' | |
| Kitchen | Main level | 11' x 12' | |
| Dining room | Main level | 11' x 10' |
Location
Location is approximate. See nearby homes on the map
Listed by Keller Williams Capital Realty.

REALTOR®, REALTORS®, and the REALTOR® logo are certification marks that are owned by REALTOR® Canada Inc. and licensed exclusively to The Canadian Real Estate Association (CREA). These certification marks identify real estate professionals who are members of CREA and who must abide by CREA’s By-Laws, Rules, and the REALTOR® Code. The MLS® trademark and the MLS® logo are owned by CREA and identify the professional real estate services provided by members of CREA.
The information contained on this site is based in whole or in part on information that is provided by members of The Canadian Real Estate Association, who are responsible for its accuracy. CREA reproduces and distributes this information as a service for its members and assumes no responsibility for its accuracy.
Similar homes nearby
See more in Dieppe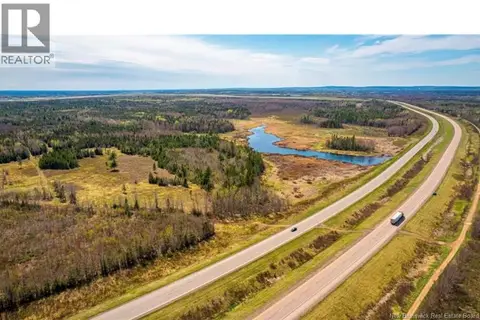 📷 5
$399,900
0 bd
lot Arsenault
Dieppe
Vacant Land · MLS® NB142316 · Keller Williams Capital Realty
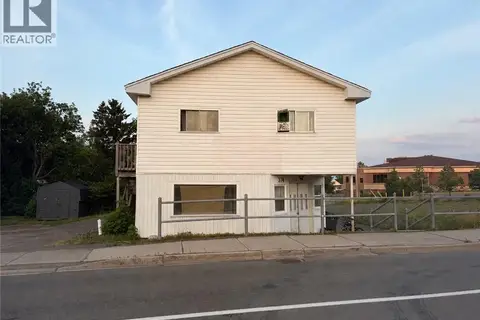 📷 23
$399,900
1794 ft²
374 Acadie
Dieppe
Multiplex
Multiplex · MLS® NB144352 · EXIT Realty Associates
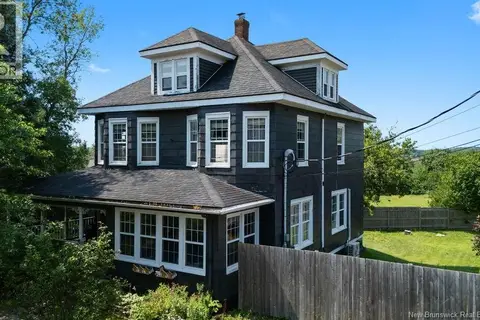 📷 50
$399,900
3593 ft²
929-931 Amirault Street
Dieppe
Multiplex
Duplex · MLS® NB145548 · eXp Realty
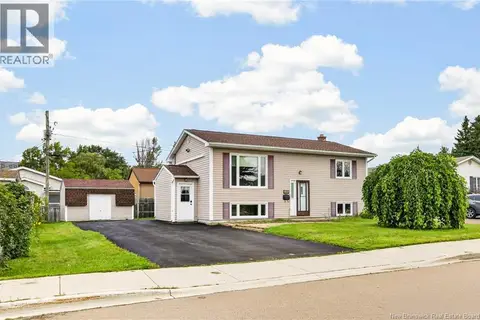 📷 43
$399,900
2+2 bd2 ba1530 ft²
135 Virginia
Dieppe
Detached · MLS® NB146319 · EXIT Realty Associates
 📷 43
$399,900
3+1 bd2 ba2068 ft²
95 Frederic Street
Dieppe
Detached · MLS® NB145171 · RE/MAX Quality Real Estate Inc.
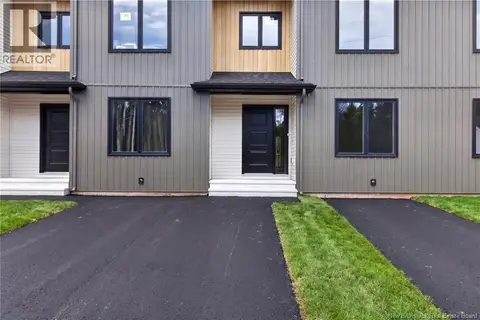 📷 48
$399,900
3+1 bd4 ba2427 ft²
178 Des Eleves Street
Dieppe
Att/Row/Townhouse · MLS® NB147978 · EXIT Realty Associates
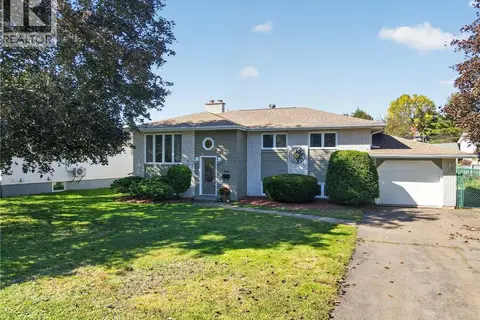 📷 49
$399,900
3+1 bd3 ba2220 ft²
356 Beaumont
Dieppe
Pool
Detached · MLS® NB148477 · Real Broker
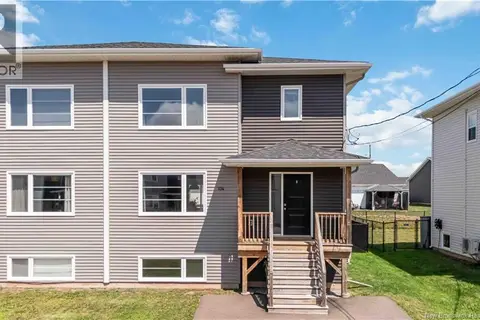 📷 37
$399,900
3 bd2 ba1953 ft²
134 Melanie
Dieppe
Single Family · MLS® NB149333 · EXIT Realty Associates