95 DRIFTWOOD Drive
Town of Simcoe, Simcoe, N3Y0A3
Listed by Peak Realty Ltd.
$699,900
- 2+1 bedrooms
- 2 bathrooms
- 4 parking
- 2508 sq ft
Listed 14 days ago · MLS® 40869221
About this home
This home has beautiful curb appeal! Located in the town of Simcoe in a wonderful neighbourhood backing on green space. This home is perfect for down-sizers or as a starter home for a family. With two bedrooms and two full baths on the main level and open concept living space for everyday living and entertaining. The large primary bedroom features a walk-in closet big enough for his and her and has a generous ensuite bath. There is an additional full guest bath and bedroom/office on the main floor. The large living area has a gas fireplace to keep you cozy and the many windows in the eating area and living room provide lots of natural light. The main floor also has a laundry room and access to the garage. This home also has an abundance of closet space for extra storage. The recreation room is a large open finished area that can become anything your family needs. It also has an additional bedroom and rough-in for a 3 piece bath. You will find ample storage space for all your extras. The back yard is landscaped with 2 level decking accessible from the dining area off the kitchen. There is a nice sized shed to store your landscaping machines and tools. Sitting out and having a green space in your backyard makes it that much more enjoyable! (id:66966)
Details
- Type
- Detached
- Style
- Bungalow
- Size
- 2508 sq ft
- Basement
- Partially finished, Full
- Garage
- Garage
- Property tax
- $4,942
- Neighbourhood
- Town of Simcoe
- Municipality
- Simcoe
Interior
- Bedrooms
- 2 above ground + 1 below
- Fireplace
- Yes
- Appliances
- Washer, Refrigerator, Water softener, Dishwasher, Stove, Hood Fan, Window Coverings, Garage door opener
Heating, cooling and services
- Heating
- Forced air, Natural gas
- Air conditioning
- Central air conditioning
- Water and sewer
- Municipal sewage system
Building and exterior
- Style
- Bungalow
- Year built
- 2014
- Outdoor
- Concrete, Brick, Stone
Parking
- Total parking
- 4
- Driveway and parking
- Attached Garage
Rooms
| Room | Level | Size | Features |
|---|---|---|---|
| Storage | Basement | ||
| Utility room | Basement | ||
| Recreation room | Basement | 30'3'' x 29'0'' | |
| Bedroom | Basement | 14'5'' x 14'6'' | |
| Laundry room | Main level | ||
| 3pc Bathroom | Main level | ||
| Bedroom | Main level | 11'4'' x 10'0'' | |
| Primary Bedroom | Main level | 14'6'' x 15'0'' | |
| 3pc Ensuite bath | Main level | ||
| Living room | Main level | 15'4'' x 15'8'' | |
| Kitchen/Dining room | Main level | 10'6'' x 21'6'' |
Location
Location is approximate. See nearby homes on the map
Listed by Peak Realty Ltd..

REALTOR®, REALTORS®, and the REALTOR® logo are certification marks that are owned by REALTOR® Canada Inc. and licensed exclusively to The Canadian Real Estate Association (CREA). These certification marks identify real estate professionals who are members of CREA and who must abide by CREA’s By-Laws, Rules, and the REALTOR® Code. The MLS® trademark and the MLS® logo are owned by CREA and identify the professional real estate services provided by members of CREA.
The information contained on this site is based in whole or in part on information that is provided by members of The Canadian Real Estate Association, who are responsible for its accuracy. CREA reproduces and distributes this information as a service for its members and assumes no responsibility for its accuracy.
Similar homes nearby
See more in Simcoe 📷 48
$699,900
3 bd3 ba3 pk2576 ft²
174 WOODWAY Trail
Town of Simcoe, Simcoe
Detached · MLS® 40859977 · CENTURY 21 PEOPLE'S CHOICE REALTY INC. BROKERAGE
 📷 3
$699,900
2 bd2 ba4 pk1360 ft²
51 JUDD Drive
Town of Simcoe, Simcoe
Detached · MLS® 40861498 · RE/MAX Escarpment Realty Inc.
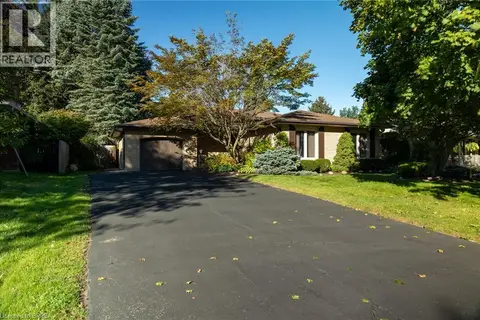 📷 28
$699,900
3+1 bd2 ba5 pk2000 ft²
78 BERKLEY Crescent
Town of Simcoe, Simcoe
Pool
Detached · MLS® 40864125 · Re/Max Twin City Realty Inc
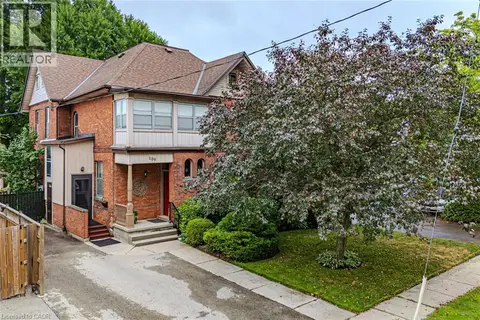 📷 50
$699,500
5 bd3 ba4 pk2848 ft²
109 TALBOT Street N
Town of Simcoe, Simcoe
Detached · MLS® 40854890 · Royal LePage Trius Realty
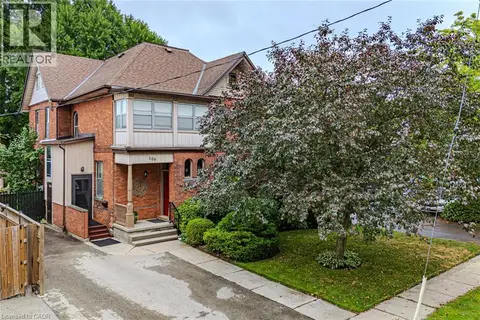 📷 50
$699,500
4 bd3 ba4 pk2848 ft²
109 TALBOT Street N
Town of Simcoe, Simcoe
Multiplex
Duplex · MLS® 40854915 · Royal LePage Trius Realty
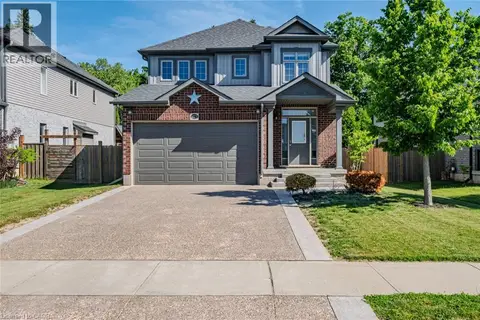 📷 38
$699,000
3 bd3 ba4 pk2437 ft²
273 WOODWAY Trail
Town of Simcoe, Simcoe
Detached · MLS® 40818433 · CENTURY 21 PEOPLE'S CHOICE REALTY INC. BROKERAGE
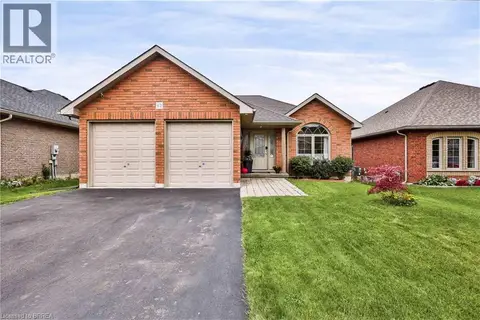 📷 46
$689,900
2+2 bd2 ba6 pk1405 ft²
62 REDBUD Crescent
Town of Simcoe, Simcoe
Detached · MLS® 40867740 · Re/Max Twin City Realty Inc
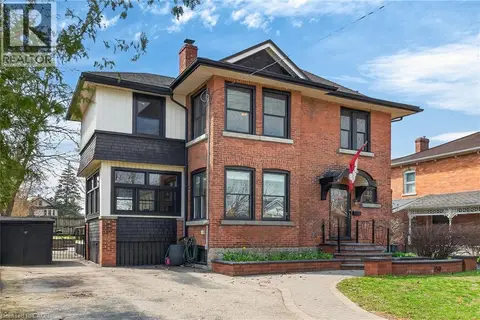 📷 50
$674,995
4 bd3 ba6 pk2580 ft²
158 TALBOT Street N
Town of Simcoe, Simcoe
Pool
Detached · MLS® 40820803 · Coldwell Banker Momentum Realty