174 WOODWAY Trail
Town of Simcoe, Simcoe, N3Y0B8
Listed by CENTURY 21 PEOPLE'S CHOICE REALTY INC. BROKERAGE
$699,900
- 3 bedrooms
- 3 bathrooms
- 3 parking
- 2576 sq ft
Listed 49 days ago · MLS® 40859977
About this home
Beautiful family home offering over 2,500 sq. ft. of living space, 3 bedrooms, and a 1.5-car garage in a sought-after family neighbourhood. Step into the inviting foyer featuring stylish board and batten wall detailing that continues throughout the main floor. The bright kitchen offers granite countertops, a breakfast island with seating for two, tile backsplash, abundant cabinetry, and plenty of prep space, making it ideal for everyday living and entertaining. A separate dining area flows into the spacious living room with a walkout to the raised deck and beautifully landscaped backyard. The upper-level family room provides the perfect additional space to relax, while the second floor features three generous bedrooms, including a primary suite with a walk-in closet, 4-piece ensuite, and elegant board and batten wall detailing. A second 4-piece bathroom completes the upper level. Step outside to your private backyard oasis featuring beautiful landscaping, stamped concrete walkways, a raised deck with a stunning wood pergola, and the perfect outdoor space for summer BBQs, entertaining family and friends, or simply enjoying your morning coffee. Completing the exterior is a paved driveway and beautiful stamped concrete front walkway, adding exceptional curb appeal. Located close to schools, bus routes, shopping, churches, hospital, and all amenities, with local wineries, breweries, walking trails, and Port Dover Beach just a short drive away. (id:66966)
Details
- Type
- Detached
- Style
- Other
- Size
- 2576 sq ft
- Basement
- Finished, Full
- Garage
- Garage
- Property tax
- $5,877
- Neighbourhood
- Town of Simcoe
- Municipality
- Simcoe
Interior
- Bedrooms
- 3 above ground
- Fireplace
- No
- Appliances
- Washer, Refrigerator, Water softener, Dishwasher, Stove, Dryer, Window Coverings, Microwave Built-in
Heating, cooling and services
- Heating
- Forced air, Natural gas
- Air conditioning
- Central air conditioning
- Water and sewer
- Municipal sewage system
Building and exterior
- Year built
- 2015
- Foundation
- Poured Concrete
- Outdoor
- Brick, Vinyl siding
Parking
- Total parking
- 3
- Driveway and parking
- Attached Garage
Rooms
| Room | Level | Size | Features |
|---|---|---|---|
| Laundry room | Basement | ||
| Recreation room | Basement | 19'8'' x 24'11'' | |
| 4pc Bathroom | Second level | ||
| 4pc Bathroom | Second level | ||
| Bedroom | Second level | 9'0'' x 13'5'' | |
| Bedroom | Second level | 9'0'' x 10'11'' | |
| Primary Bedroom | Second level | 11'8'' x 17'1'' | |
| Family room | Second level | 13'7'' x 13'8'' | |
| 2pc Bathroom | Main level | ||
| Living room | Main level | 10'9'' x 20'3'' | |
| Dining room | Main level | 9'10'' x 11'2'' | |
| Kitchen | Main level | 9'0'' x 13'10'' |
Location
Location is approximate. See nearby homes on the map
Listed by CENTURY 21 PEOPLE'S CHOICE REALTY INC. BROKERAGE.

REALTOR®, REALTORS®, and the REALTOR® logo are certification marks that are owned by REALTOR® Canada Inc. and licensed exclusively to The Canadian Real Estate Association (CREA). These certification marks identify real estate professionals who are members of CREA and who must abide by CREA’s By-Laws, Rules, and the REALTOR® Code. The MLS® trademark and the MLS® logo are owned by CREA and identify the professional real estate services provided by members of CREA.
The information contained on this site is based in whole or in part on information that is provided by members of The Canadian Real Estate Association, who are responsible for its accuracy. CREA reproduces and distributes this information as a service for its members and assumes no responsibility for its accuracy.
Similar homes nearby
See more in Simcoe 📷 3
$699,900
2 bd2 ba4 pk1360 ft²
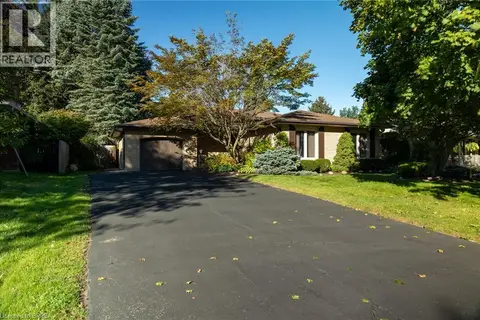
51 JUDD Drive
Town of Simcoe, Simcoe
Detached · MLS® 40861498 · RE/MAX Escarpment Realty Inc.
 📷 28
$699,900
3+1 bd2 ba5 pk2000 ft²
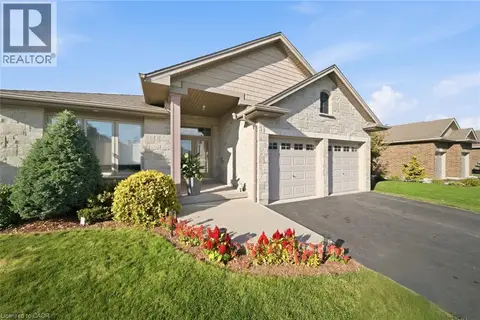
78 BERKLEY Crescent
Town of Simcoe, Simcoe
Pool
Detached · MLS® 40864125 · Re/Max Twin City Realty Inc
 📷 29
$699,900
2+1 bd2 ba4 pk2508 ft²
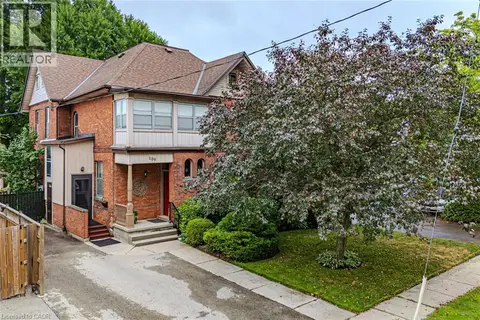
95 DRIFTWOOD Drive
Town of Simcoe, Simcoe
Detached · MLS® 40869221 · Peak Realty Ltd.
 📷 50
$699,500
5 bd3 ba4 pk2848 ft²
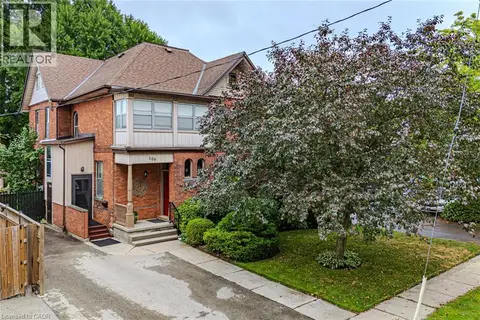
109 TALBOT Street N
Town of Simcoe, Simcoe
Detached · MLS® 40854890 · Royal LePage Trius Realty
 📷 50
$699,500
4 bd3 ba4 pk2848 ft²
109 TALBOT Street N
Town of Simcoe, Simcoe
Multiplex
Duplex · MLS® 40854915 · Royal LePage Trius Realty
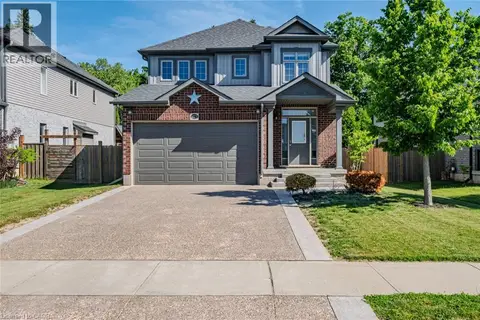 📷 38
$699,000
3 bd3 ba4 pk2437 ft²
273 WOODWAY Trail
Town of Simcoe, Simcoe
Detached · MLS® 40818433 · CENTURY 21 PEOPLE'S CHOICE REALTY INC. BROKERAGE
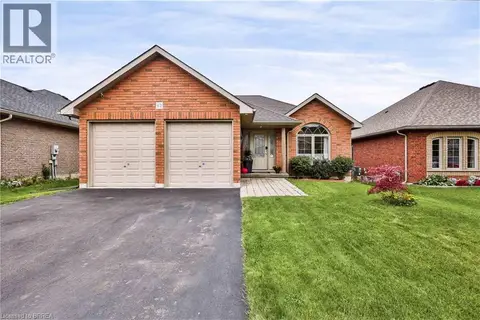 📷 46
$689,900
2+2 bd2 ba6 pk1405 ft²
62 REDBUD Crescent
Town of Simcoe, Simcoe
Detached · MLS® 40867740 · Re/Max Twin City Realty Inc
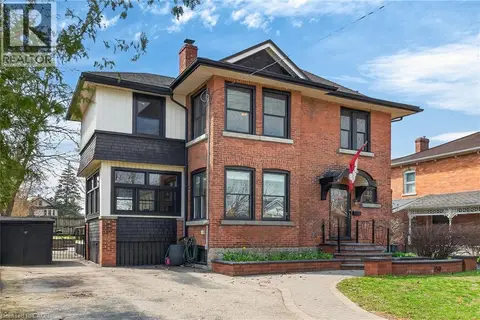 📷 50
$674,995
4 bd3 ba6 pk2580 ft²
158 TALBOT Street N
Town of Simcoe, Simcoe
Pool
Detached · MLS® 40820803 · Coldwell Banker Momentum Realty