273 WOODWAY Trail
Town of Simcoe, Simcoe, N3Y0C9
Listed by CENTURY 21 PEOPLE'S CHOICE REALTY INC. BROKERAGE
$699,000
- 3 bedrooms
- 3 bathrooms
- 4 parking
- 2437 sq ft
Listed 114 days ago · MLS® 40818433
About this home
Beautiful 2-storey home located in the highly sought-after Woodway Trails Community, backing onto peaceful greenspace with no rear neighbours. This spacious family home offers 3 bedrooms, 3 bathrooms, a double car garage, concrete driveway, and stamped concrete walkway leading to the inviting front entrance. The bright and functional main floor features a spacious kitchen with stainless steel appliances, plenty of cabinetry, and a separate dining room perfect for entertaining family and friends. Patio doors lead to the stamped concrete backyard deck, creating a great outdoor space to relax and enjoy the private setting. The second floor offers a versatile additional living area ideal for a playroom, home office, media room, or cozy family space. Located in Simcoe, just minutes from schools, school bus routes, churches, shopping, and all daily essentials. Plus, you’reonly a short drive to local wineries, breweries, and the sandy shores of Port Dover Beach. This home checks all the boxes,custom style, modernfinishes, and a prime location. A must-see! (id:66966)
Details
- Type
- Detached
- Size
- 2437 sq ft
- Basement
- Unfinished, Full
- Garage
- Garage
- Property tax
- $5,508
- Neighbourhood
- Town of Simcoe
- Municipality
- Simcoe
Interior
- Bedrooms
- 3 above ground
- Fireplace
- No
- Appliances
- Washer, Refrigerator, Dishwasher, Stove, Dryer, Garage door opener, Microwave Built-in
Heating, cooling and services
- Heating
- Forced air, Natural gas
- Air conditioning
- Central air conditioning
- Water and sewer
- Municipal sewage system
Building and exterior
- Outdoor
- Brick, Vinyl siding
Parking
- Total parking
- 4
- Driveway and parking
- Attached Garage
Rooms
| Room | Level | Size | Features |
|---|---|---|---|
| Bonus Room | Main level | 12'0'' x 14'0'' | |
| 4pc Bathroom | Second level | ||
| 4pc Bathroom | Second level | ||
| Bedroom | Second level | 10'0'' x 13'5'' | |
| Bedroom | Second level | 10'2'' x 13'5'' | |
| Primary Bedroom | Second level | 14'3'' x 16'3'' | |
| 2pc Bathroom | Main level | ||
| Mud room | Main level | ||
| Dinette | Main level | 9'1'' x 11'9'' | |
| Kitchen | Main level | 10'6'' x 11'9'' | |
| Dining room | Main level | 10'0'' x 11'10'' | |
| Great room | Main level | 13'10'' x 16'11'' |
Location
Location is approximate. See nearby homes on the map
Listed by CENTURY 21 PEOPLE'S CHOICE REALTY INC. BROKERAGE.

REALTOR®, REALTORS®, and the REALTOR® logo are certification marks that are owned by REALTOR® Canada Inc. and licensed exclusively to The Canadian Real Estate Association (CREA). These certification marks identify real estate professionals who are members of CREA and who must abide by CREA’s By-Laws, Rules, and the REALTOR® Code. The MLS® trademark and the MLS® logo are owned by CREA and identify the professional real estate services provided by members of CREA.
The information contained on this site is based in whole or in part on information that is provided by members of The Canadian Real Estate Association, who are responsible for its accuracy. CREA reproduces and distributes this information as a service for its members and assumes no responsibility for its accuracy.
Similar homes nearby
See more in Simcoe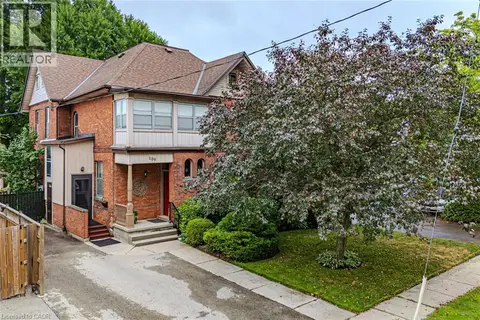 📷 50
$699,500
5 bd3 ba4 pk2848 ft²
109 TALBOT Street N
Town of Simcoe, Simcoe
Detached · MLS® 40854890 · Royal LePage Trius Realty
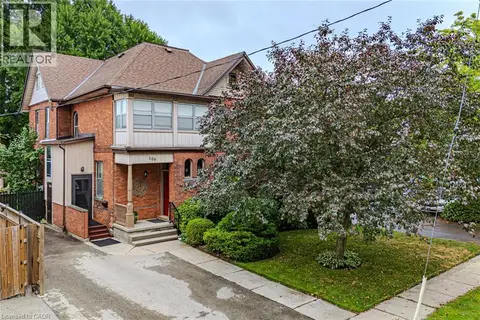 📷 50
$699,500
4 bd3 ba4 pk2848 ft²
109 TALBOT Street N
Town of Simcoe, Simcoe
Multiplex
Duplex · MLS® 40854915 · Royal LePage Trius Realty
 📷 48
$699,900
3 bd3 ba3 pk2576 ft²
174 WOODWAY Trail
Town of Simcoe, Simcoe
Detached · MLS® 40859977 · CENTURY 21 PEOPLE'S CHOICE REALTY INC. BROKERAGE
 📷 3
$699,900
2 bd2 ba4 pk1360 ft²
51 JUDD Drive
Town of Simcoe, Simcoe
Detached · MLS® 40861498 · RE/MAX Escarpment Realty Inc.
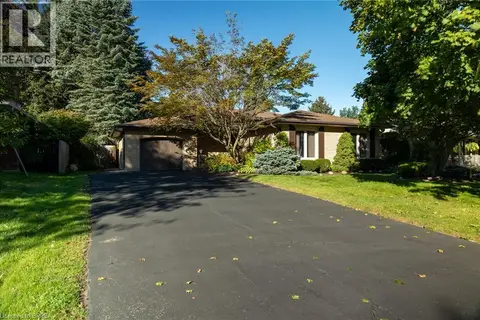 📷 28
$699,900
3+1 bd2 ba5 pk2000 ft²
78 BERKLEY Crescent
Town of Simcoe, Simcoe
Pool
Detached · MLS® 40864125 · Re/Max Twin City Realty Inc
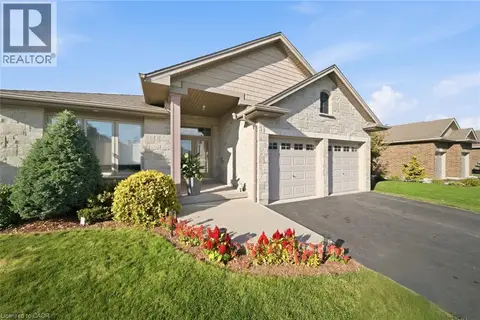 📷 29
$699,900
2+1 bd2 ba4 pk2508 ft²
95 DRIFTWOOD Drive
Town of Simcoe, Simcoe
Detached · MLS® 40869221 · Peak Realty Ltd.
 📷 46
$689,900
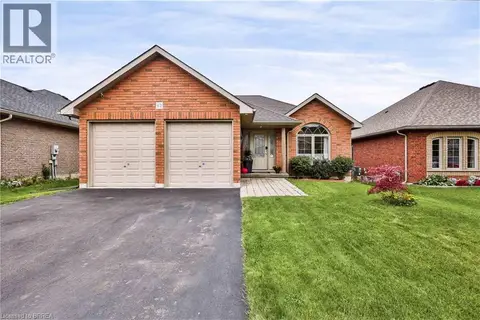
2+2 bd2 ba6 pk1405 ft²
62 REDBUD Crescent
Town of Simcoe, Simcoe
Detached · MLS® 40867740 · Re/Max Twin City Realty Inc
 📷 50
$674,995
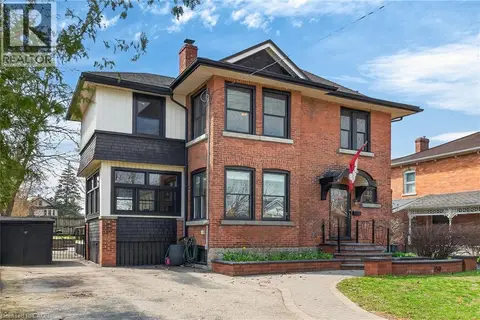
4 bd3 ba6 pk2580 ft²
158 TALBOT Street N
Town of Simcoe, Simcoe
Pool
Detached · MLS® 40820803 · Coldwell Banker Momentum Realty